Enhancing Wellbeing Through Design
Project Overview
Interior Designer
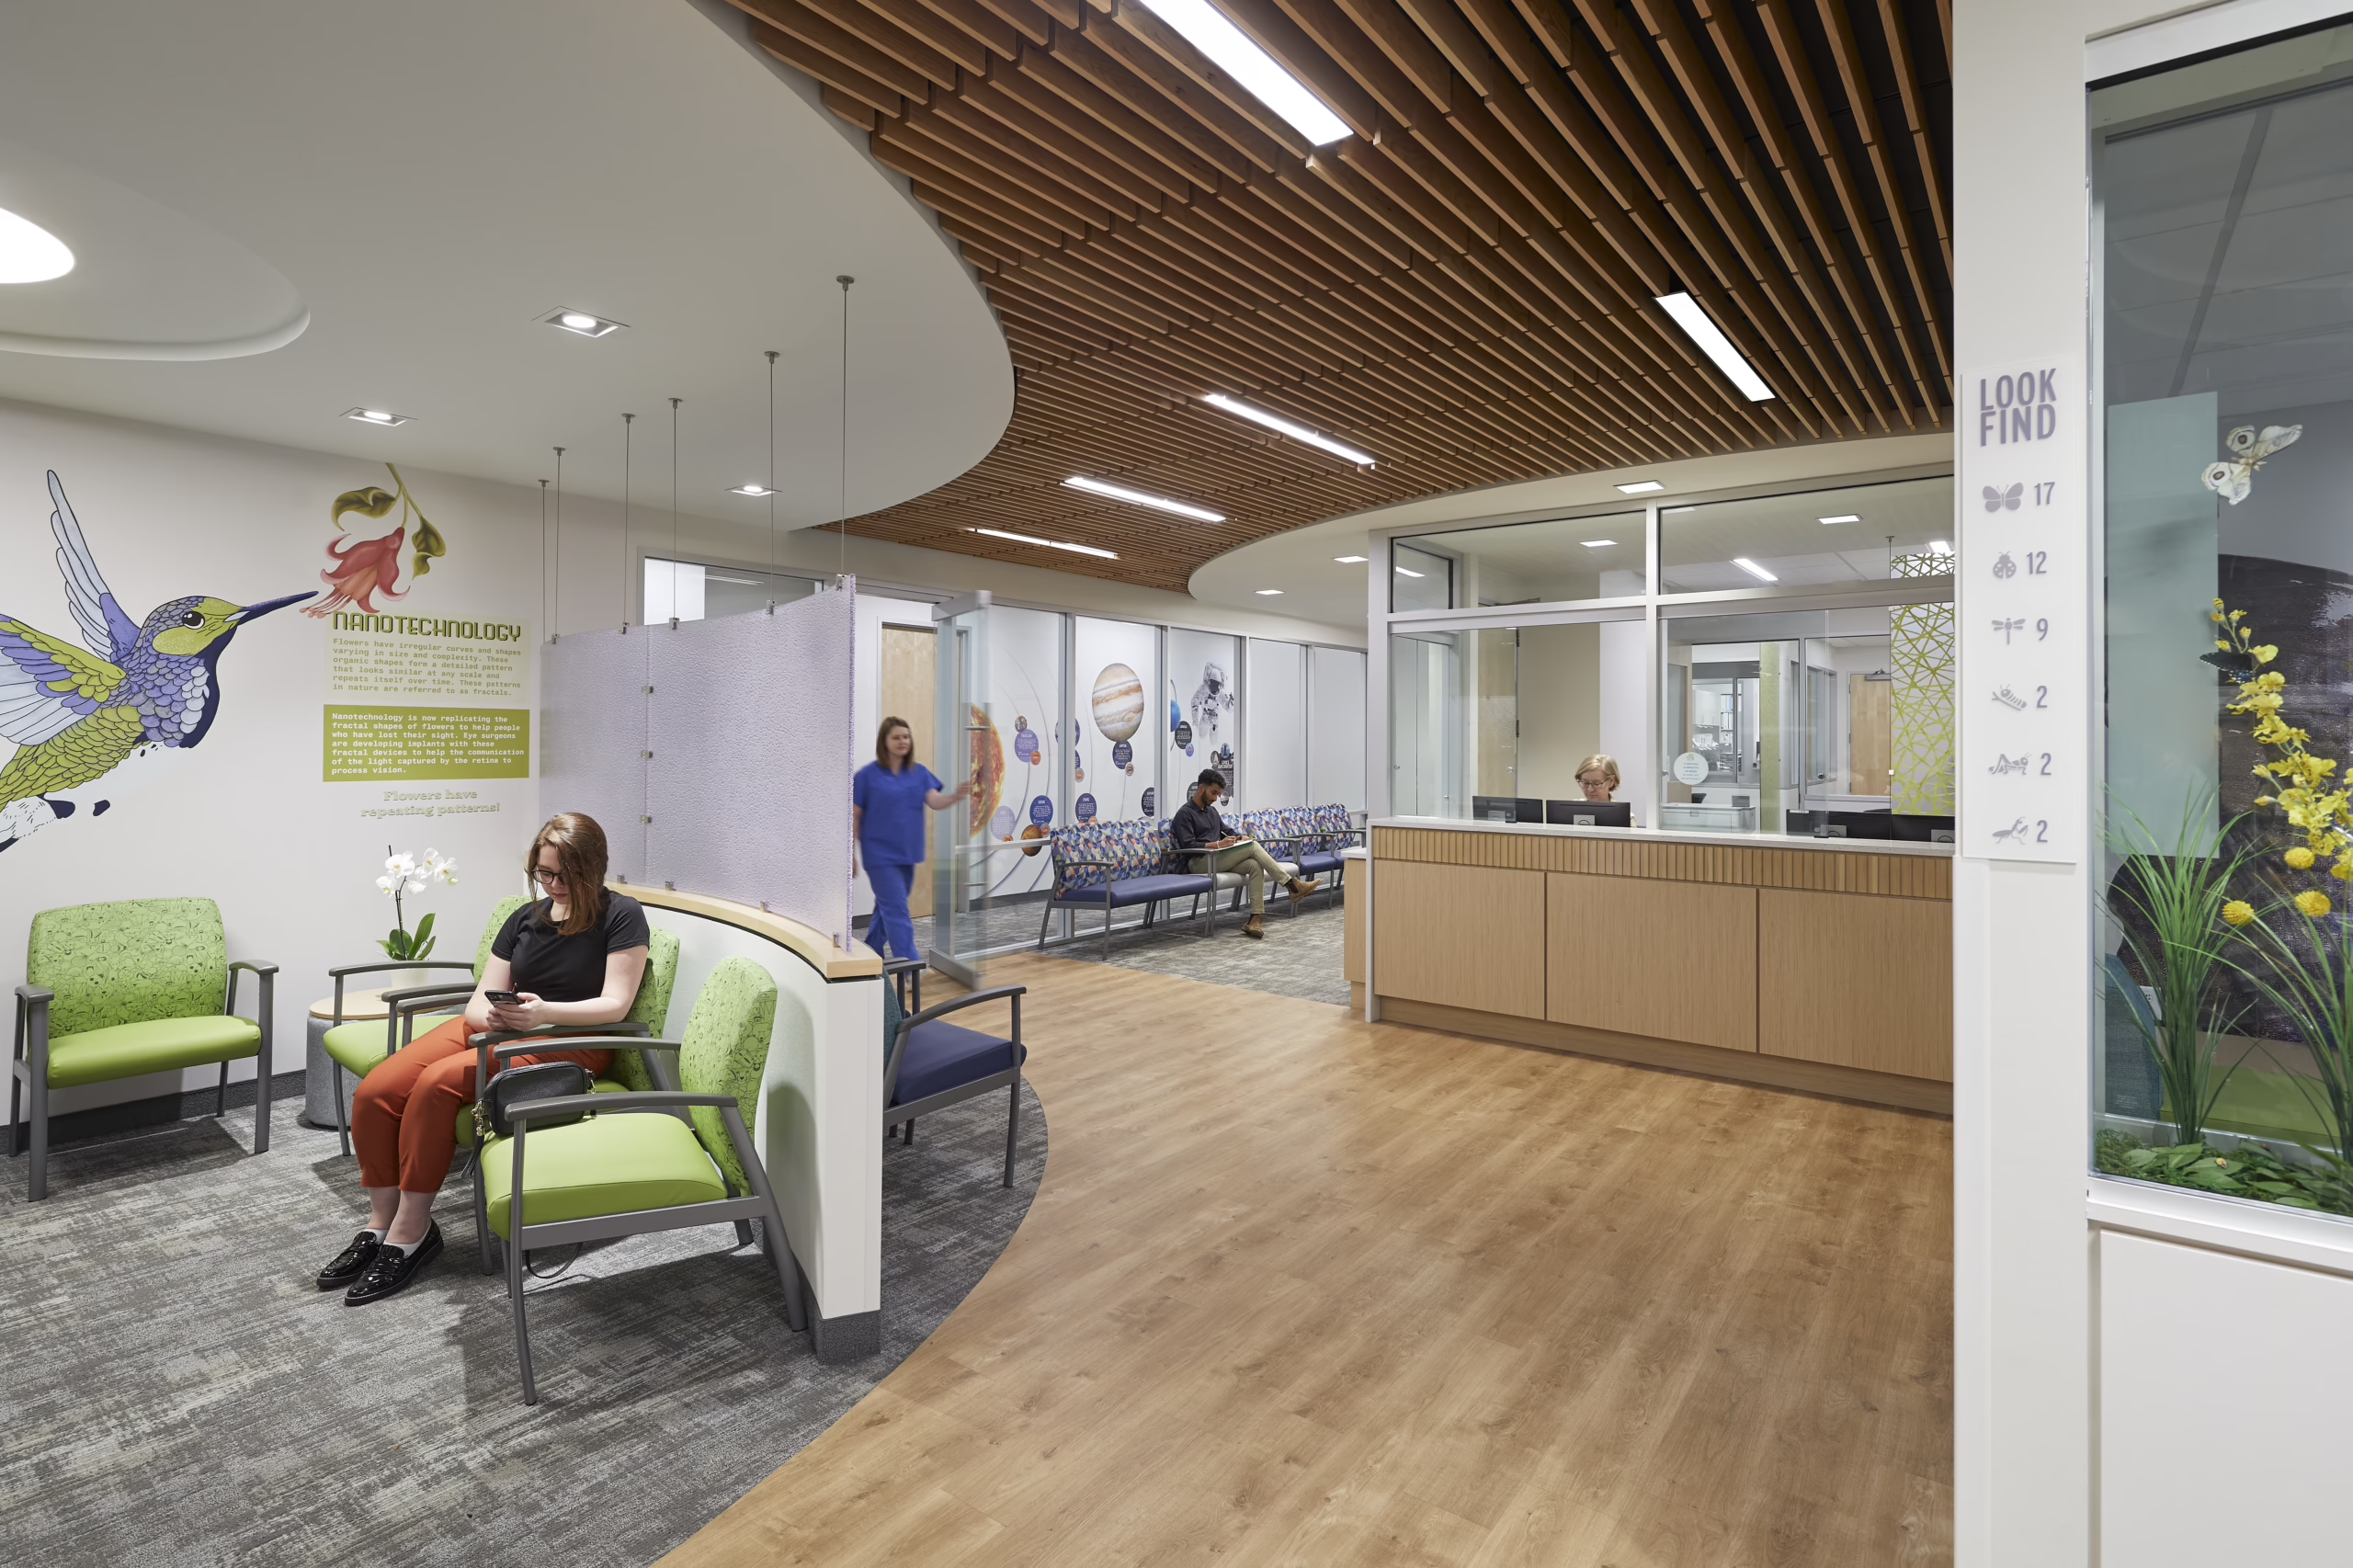
A thriving pediatric practice in the greater Triangle area of North Carolina embarked on a significant renovation to reconfigure and expand their space. JMA Raleigh, the flagship location for Jeffers, Mann & Artman Pediatric and Adolescent Medicine, P.A, was last updated in the early 2000s. The practice needed to accommodate growth and enhance the way care is provided. Primary design goals focused on improving the wellbeing for patients, families, staff, and providers, while fully engaging parents in the care process for their children.
Having worked closely with JMA for over nine years, Studio 310 is familiar with the growth and expansion needs of the practice along with the desire to create a recognizable thematic approach for each office. The team achieved this while maintaining patient brand alignment across their various locations. Close collaboration with the care team early in the process resulted in alignment around a thematic approach centered on the concept of The Future of Technology.
The overarching goal for this project was to improve the overall sense of wellbeing for patients, families, staff, and providers. This was achieved by focusing on the following key areas:
- User Experience: Involve patients, parents, and caregivers in the care process.
- Stress Reduction: Utilize design elements to reduce stress and anxiety for patients and their families as well as staff.
- Circulation and Wayfinding: Optimize the flow of movement within the facility for operational efficiency and infection control.
- Lighting: Utilize natural and artificial lighting to create a calming environment.
Research and Analysis
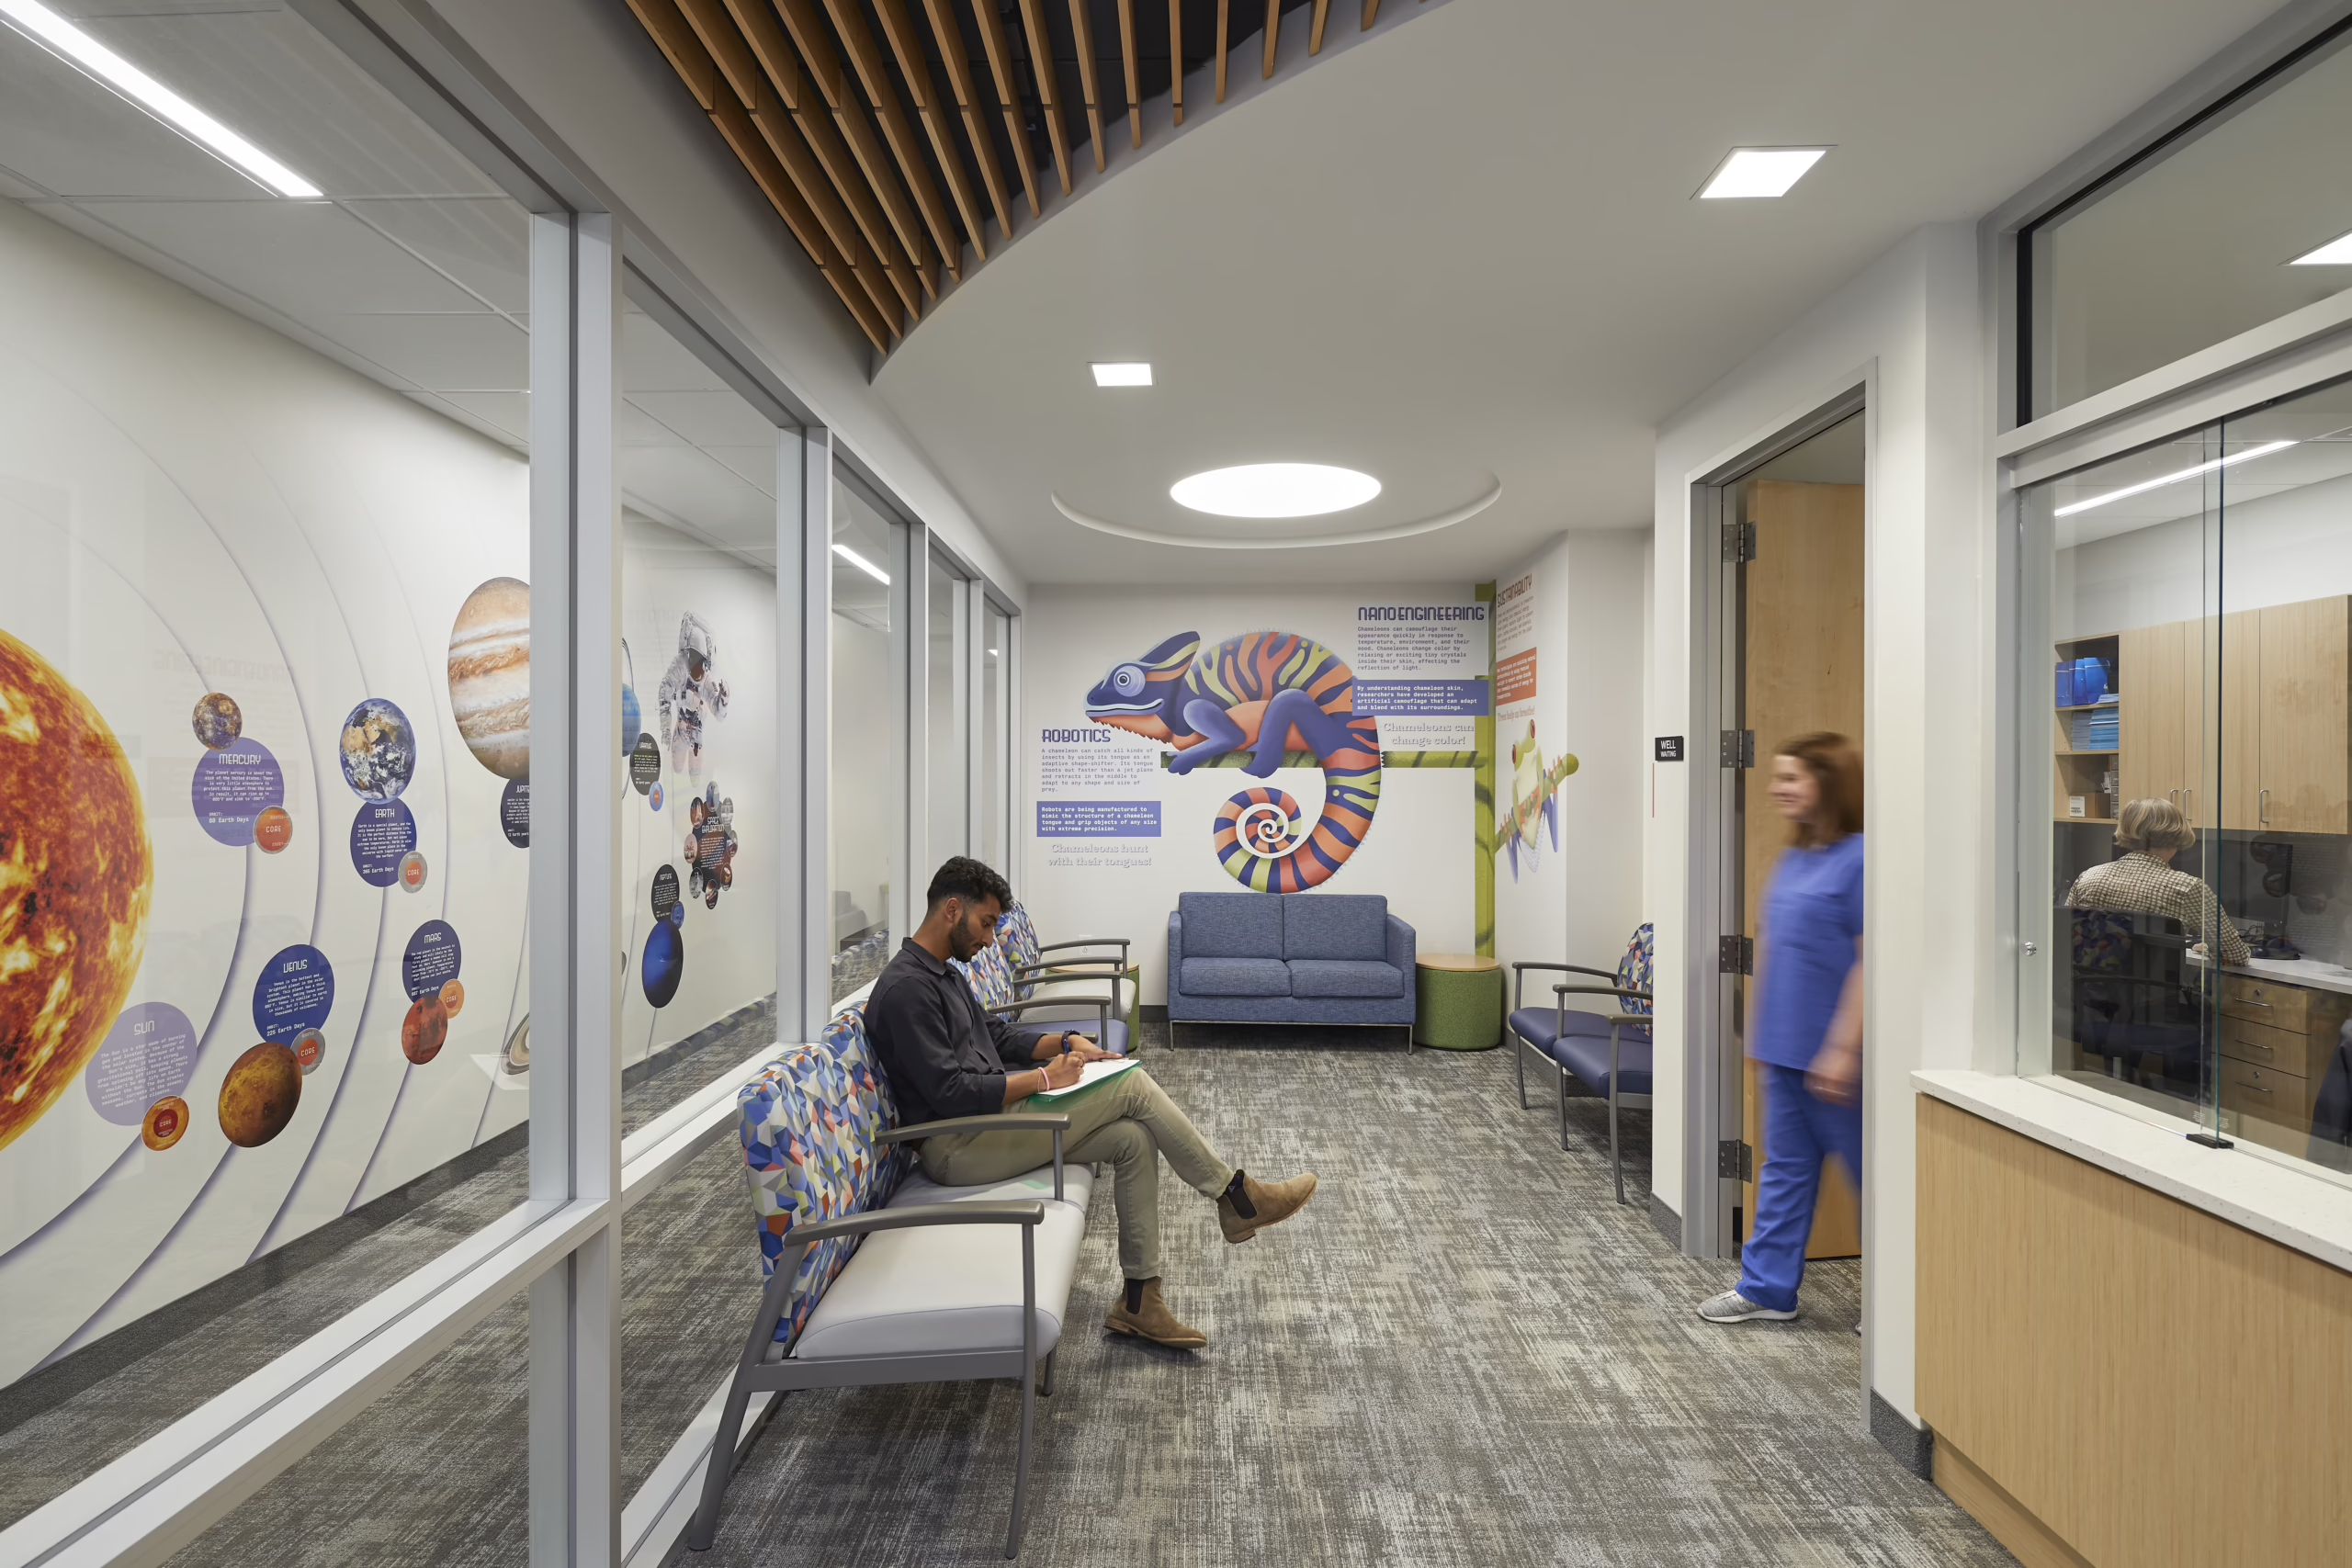
Inspiration came from touring the NC Museum of Science, combined with our knowledge and practice of incorporating evidence-based design guidelines and the importance of biophilic design in supporting health and healing. This resulted in taking a museum exhibit mindset. This mindset set the tone for finishes along with informing our decision to utilize original, custom wall graphics and a three-dimensional space division “exhibit” as part of our design solution.
Design Concept/Development
-
Separate Suites and Entrance:
-
-
- Providing a distinct entrance and waiting area for sick patients to minimize cross-infection risks.
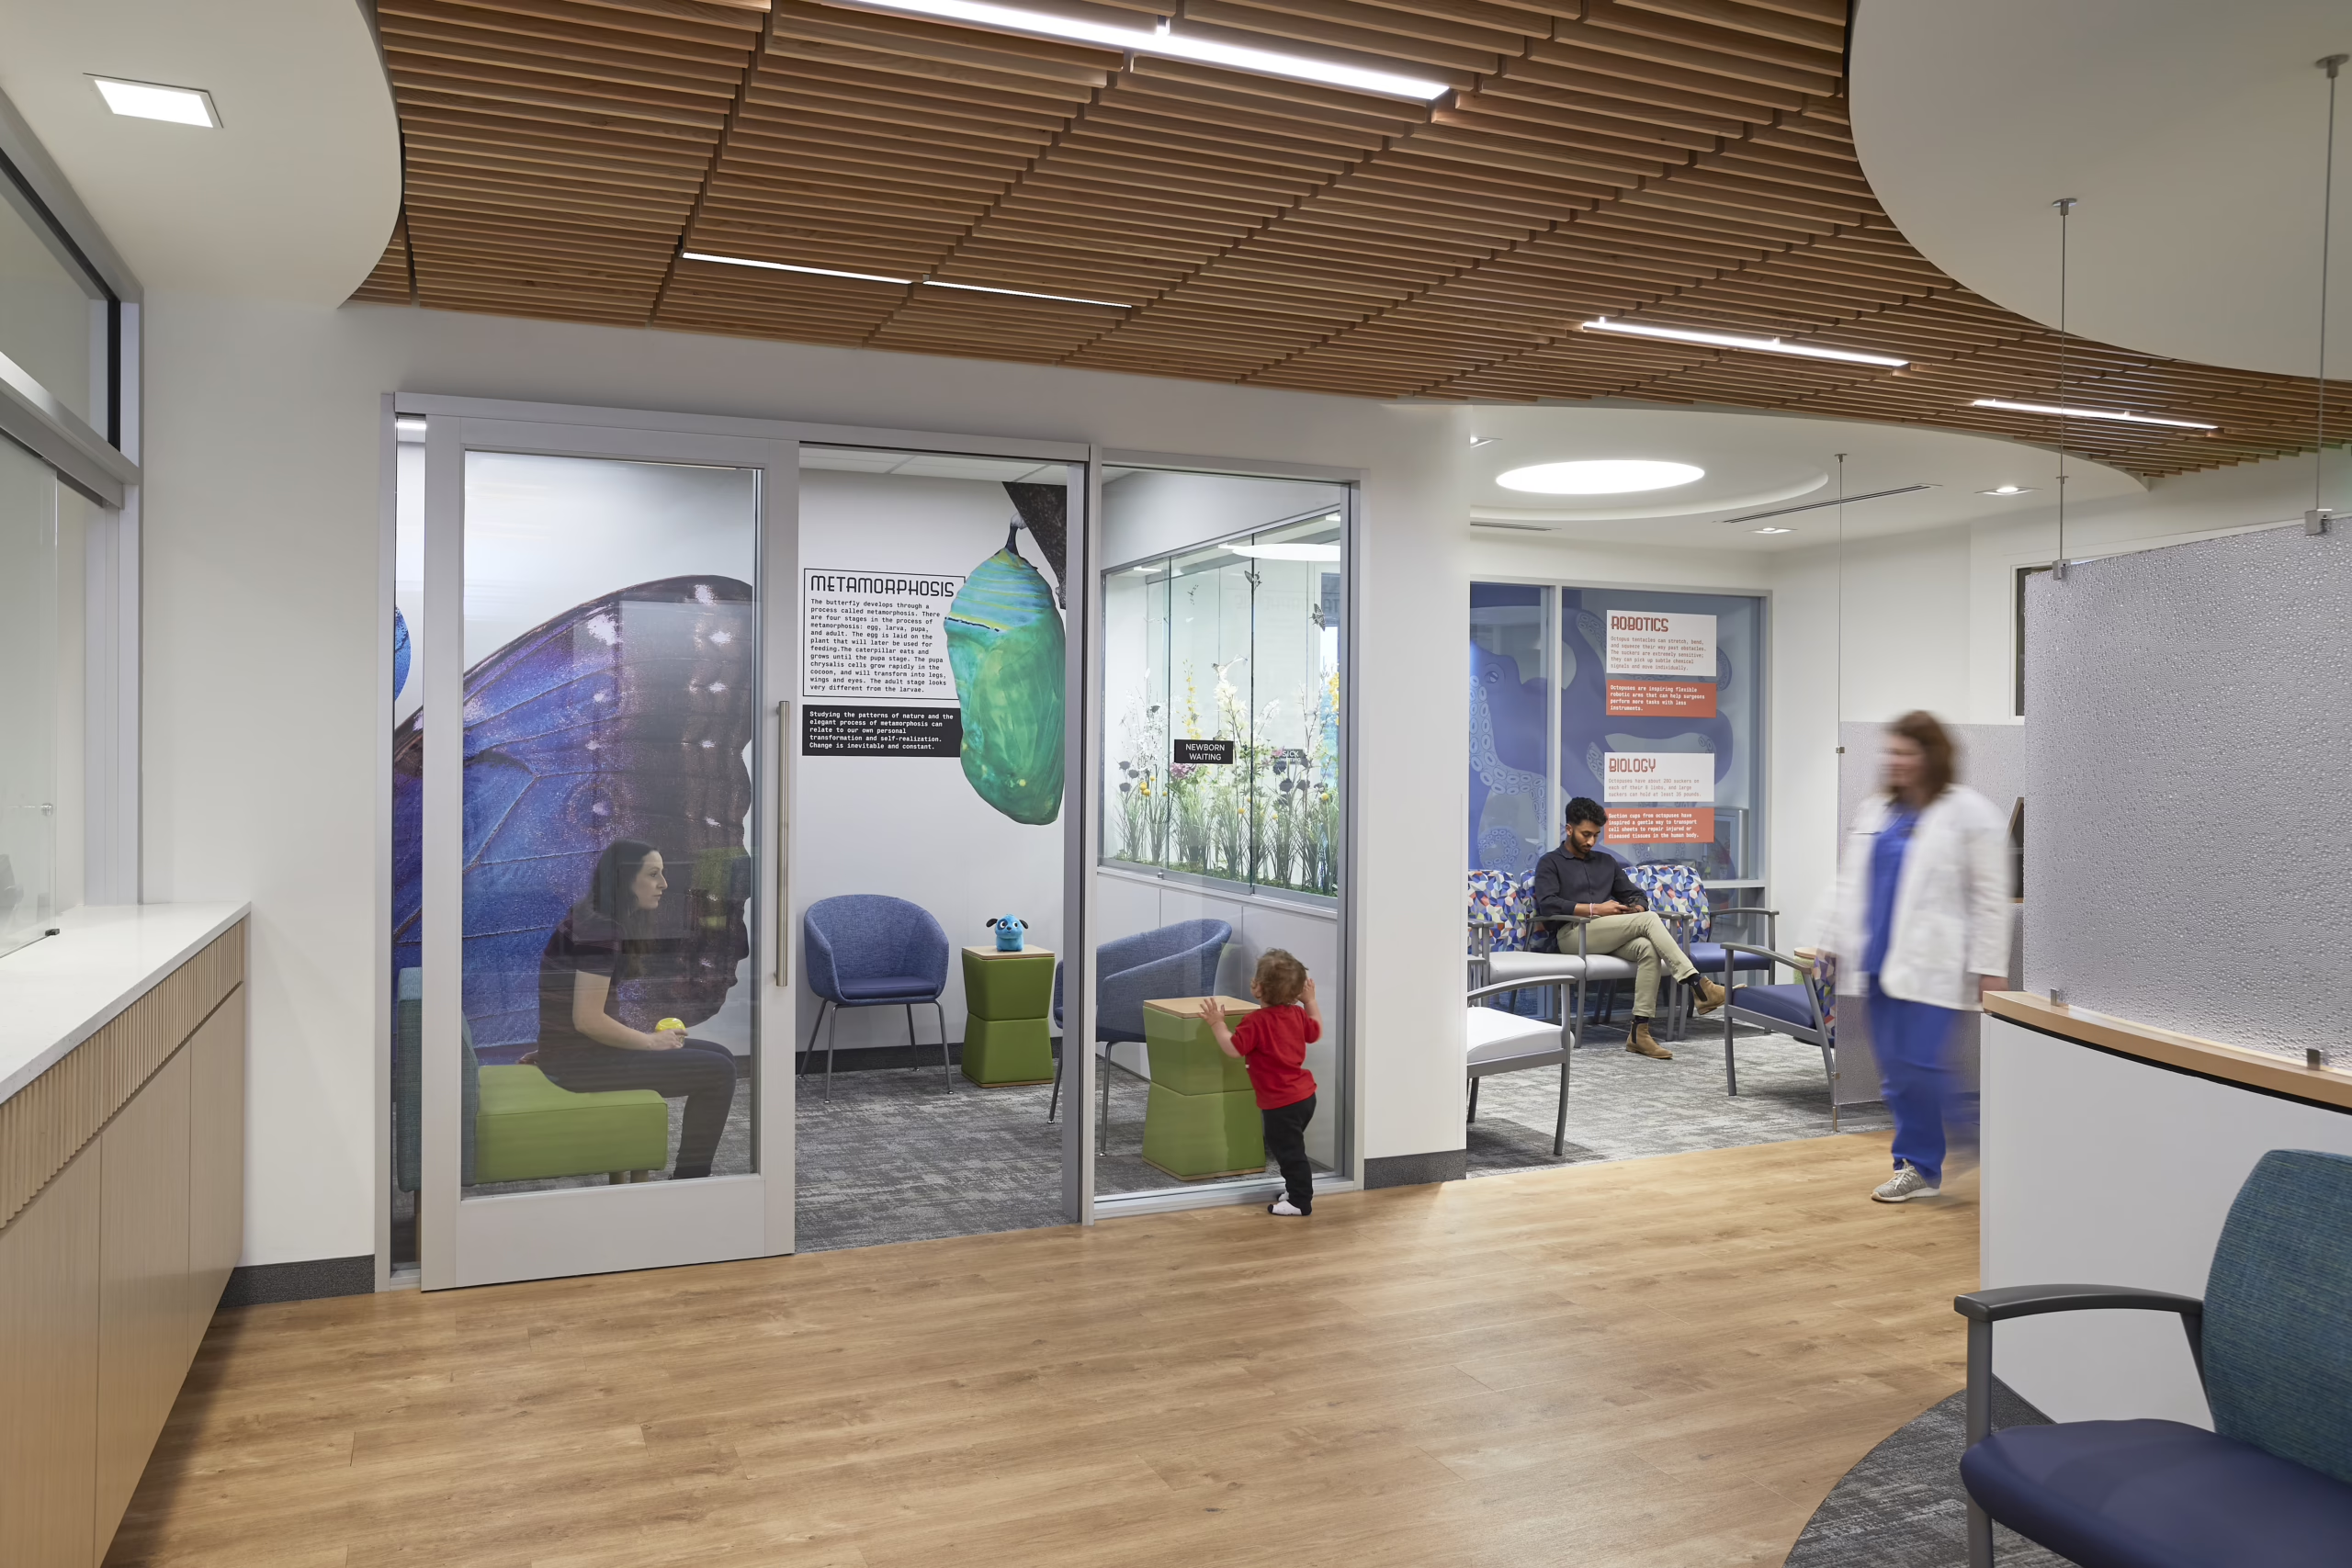
- Creating suites for sick patients with HVAC isolation to prevent cross-contamination. These separated areas are positioned to flex to support vaccine clinics and routine wellness checks when needed, while maintaining visual and physical continuity.
-
-
Daylighting:
-
-
- Incorporating natural light to support staff and patient wellness and reduce energy consumption.
-
-
Interior and Exterior Views:
-
-
- Establishing a biophilic connection with the outdoors to promote a sense of well-being by locating most of the exam spaces along the exterior walls.
-
-
Circulation and Wayfinding:
-
-
- Optimizing patient flow within the facility.
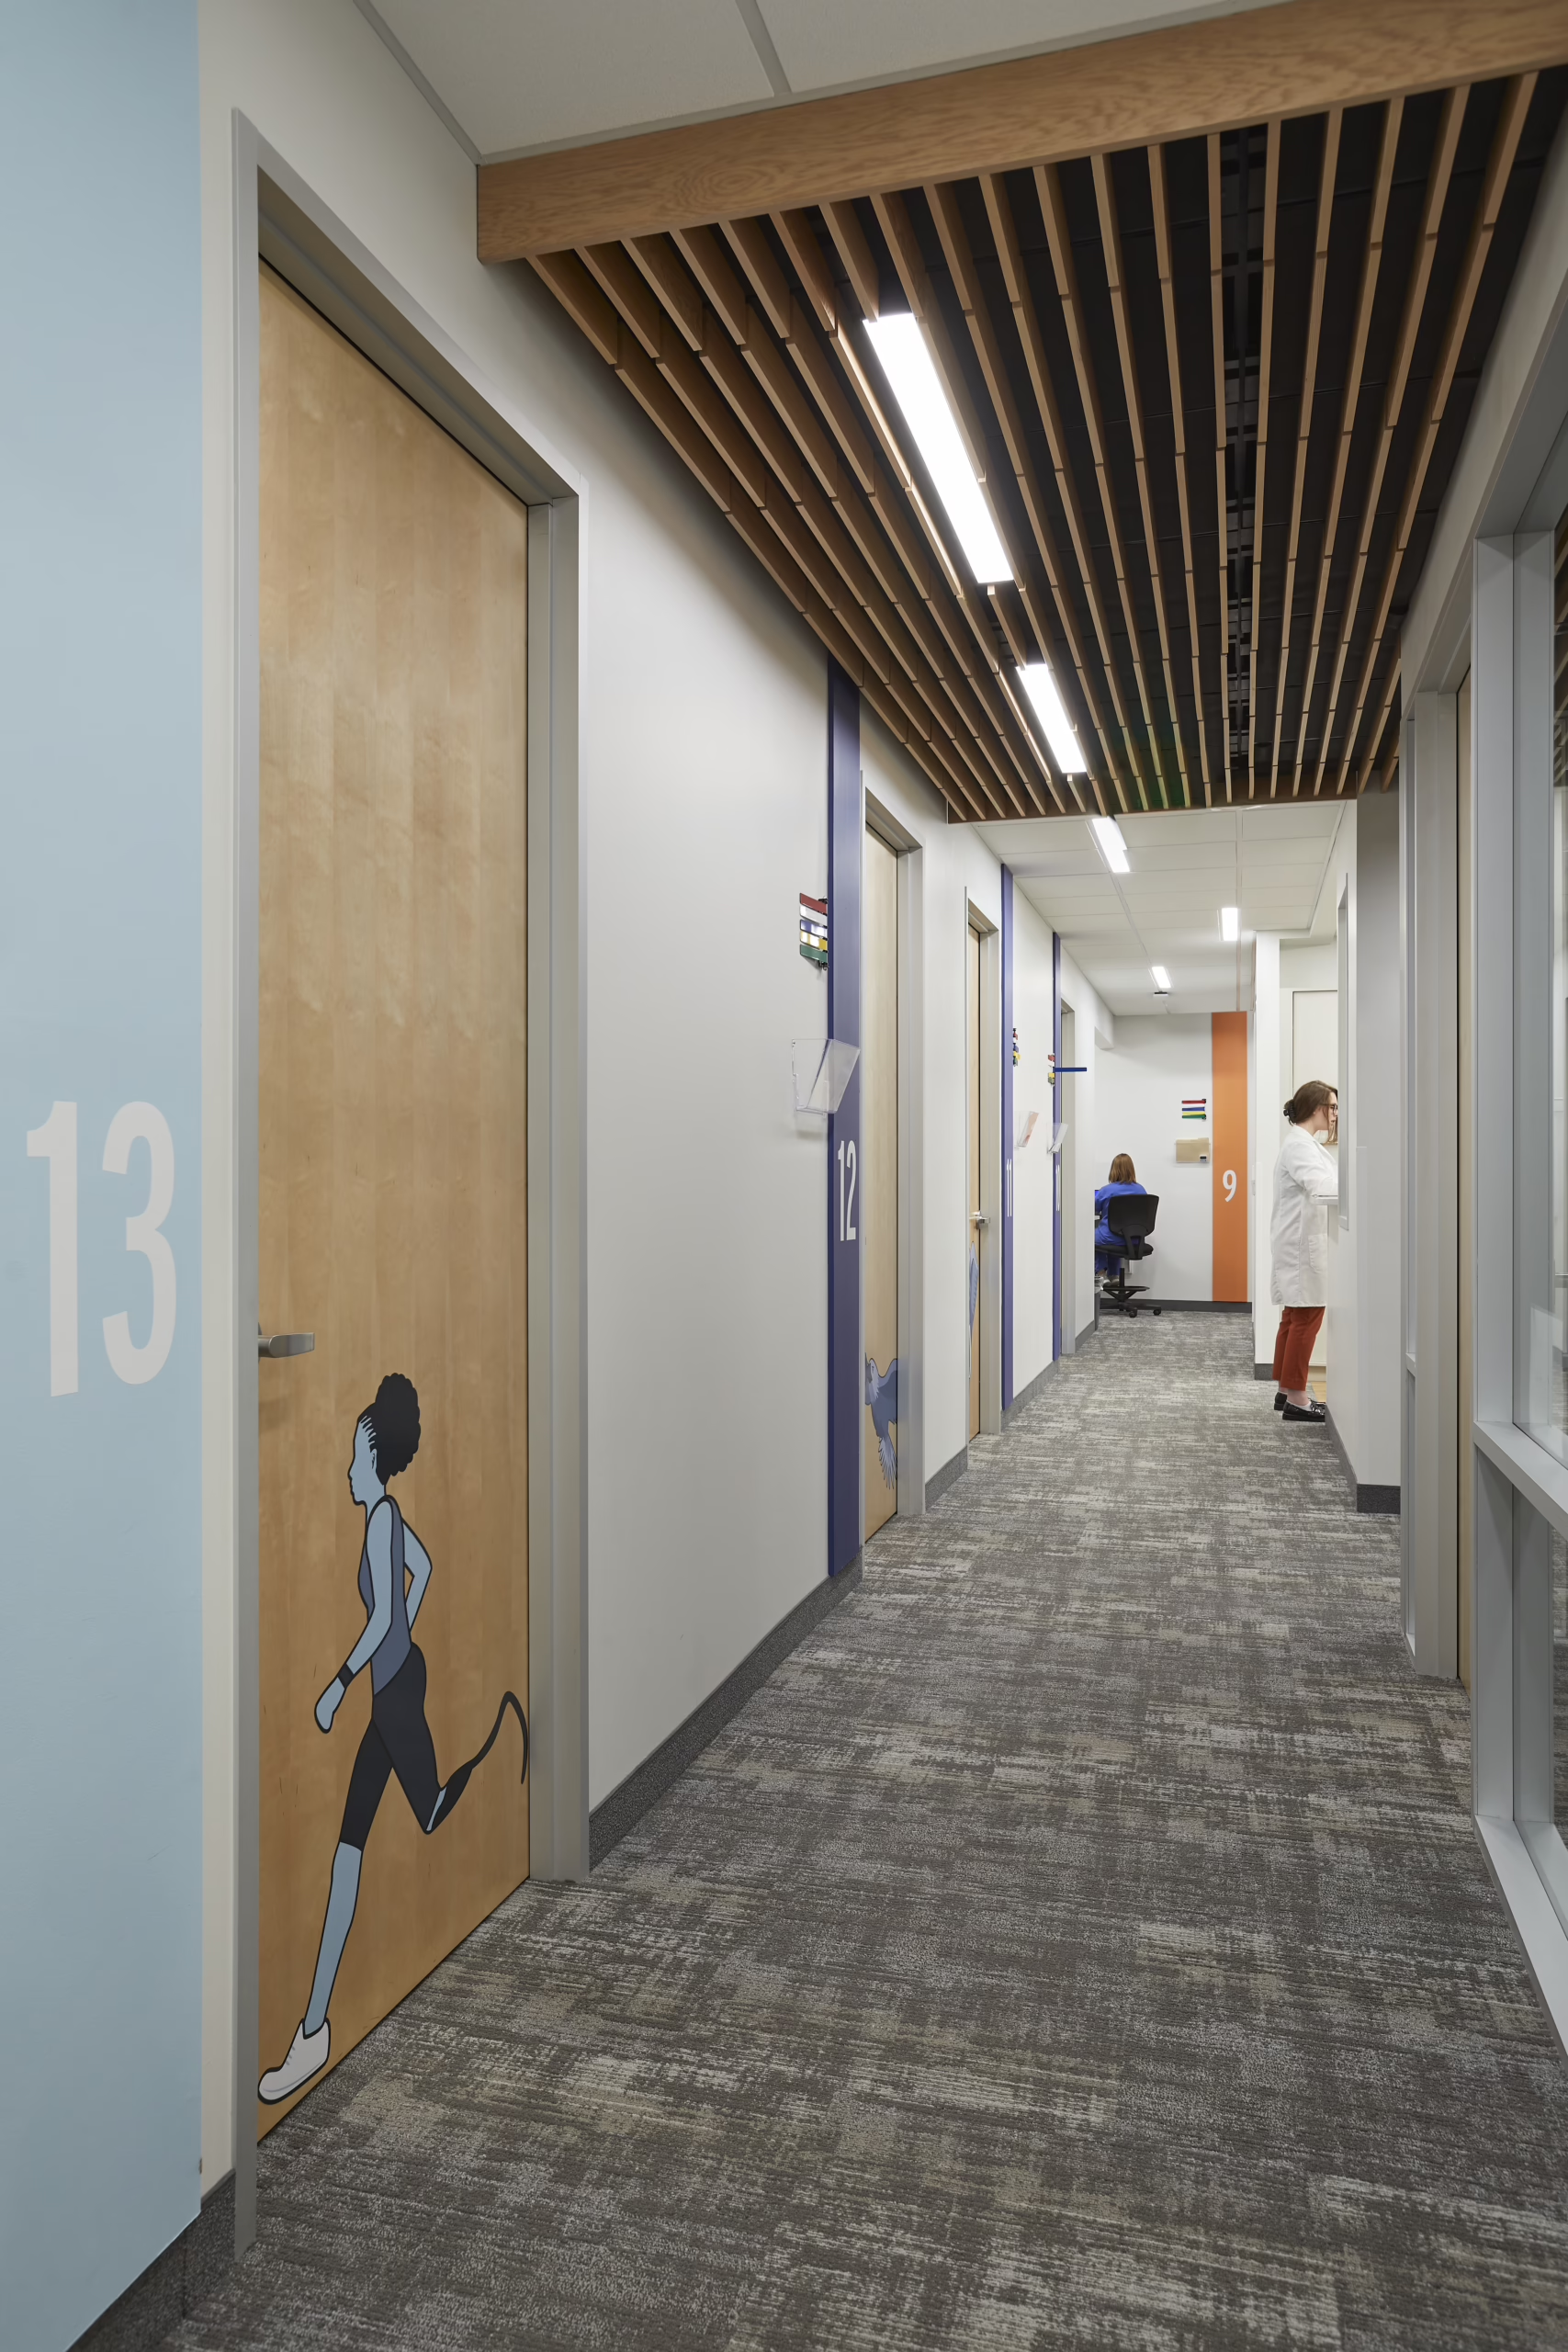
- Integrating the thematic focus as a key wayfinding element.
-
-
User Experience and Engagement:
-
- Creating original educational graphics and learning prompts that resonate across all patient ages, from newborns to adolescents and their parents or caregivers.
- Utilizing thoughtful finishes and lighting, inspired by museum exhibits, to reinforce a sense of calm.
- Creating self-directed, interactive engagement opportunities along the patient path.
A thriving pediatric practice in the greater Triangle area of North Carolina embarked on a significant renovation to reconfigure and expand their space. JMA Raleigh, the flagship location for Jeffers, Mann & Artman Pediatric and Adolescent Medicine, P.A, was last updated in the early 2000s. The practice needed to accommodate growth and enhance the way care is provided. Primary design goals focused on improving the wellbeing for patients, families, staff, and providers, while fully engaging parents in the care process for their children.
Having worked closely with JMA for over six years, Studio 310 is familiar with the growth and expansion needs of the practice along with the desire to create a recognizable thematic approach for each office. The team achieved this while maintaining patient brand alignment across their various locations. Close collaboration with the care team early in the process resulted in alignment around a thematic approach centered on the concept of The Future of Technology.
The overarching goal for this project was to improve the overall sense of wellbeing for patients, families, staff, and providers. This was achieved by focusing on the following key areas:
- User Experience: Involve patients, parents, and caregivers in the care process.
- Stress Reduction: Utilize design elements to reduce stress and anxiety for patients and their families as well as staff.
- Circulation and Wayfinding: Optimize the flow of movement within the facility for operational efficiency and infection control.
- Lighting: Utilize natural and artificial lighting to create a calming environment.
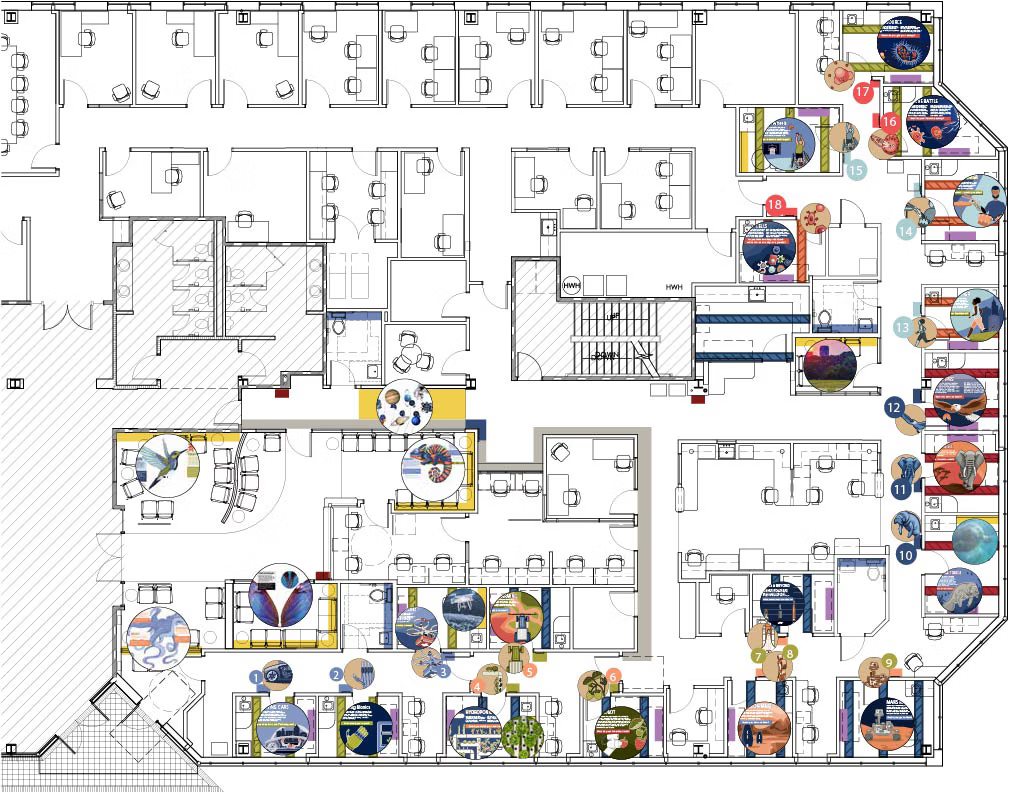
- The Solar System/Space Exploration
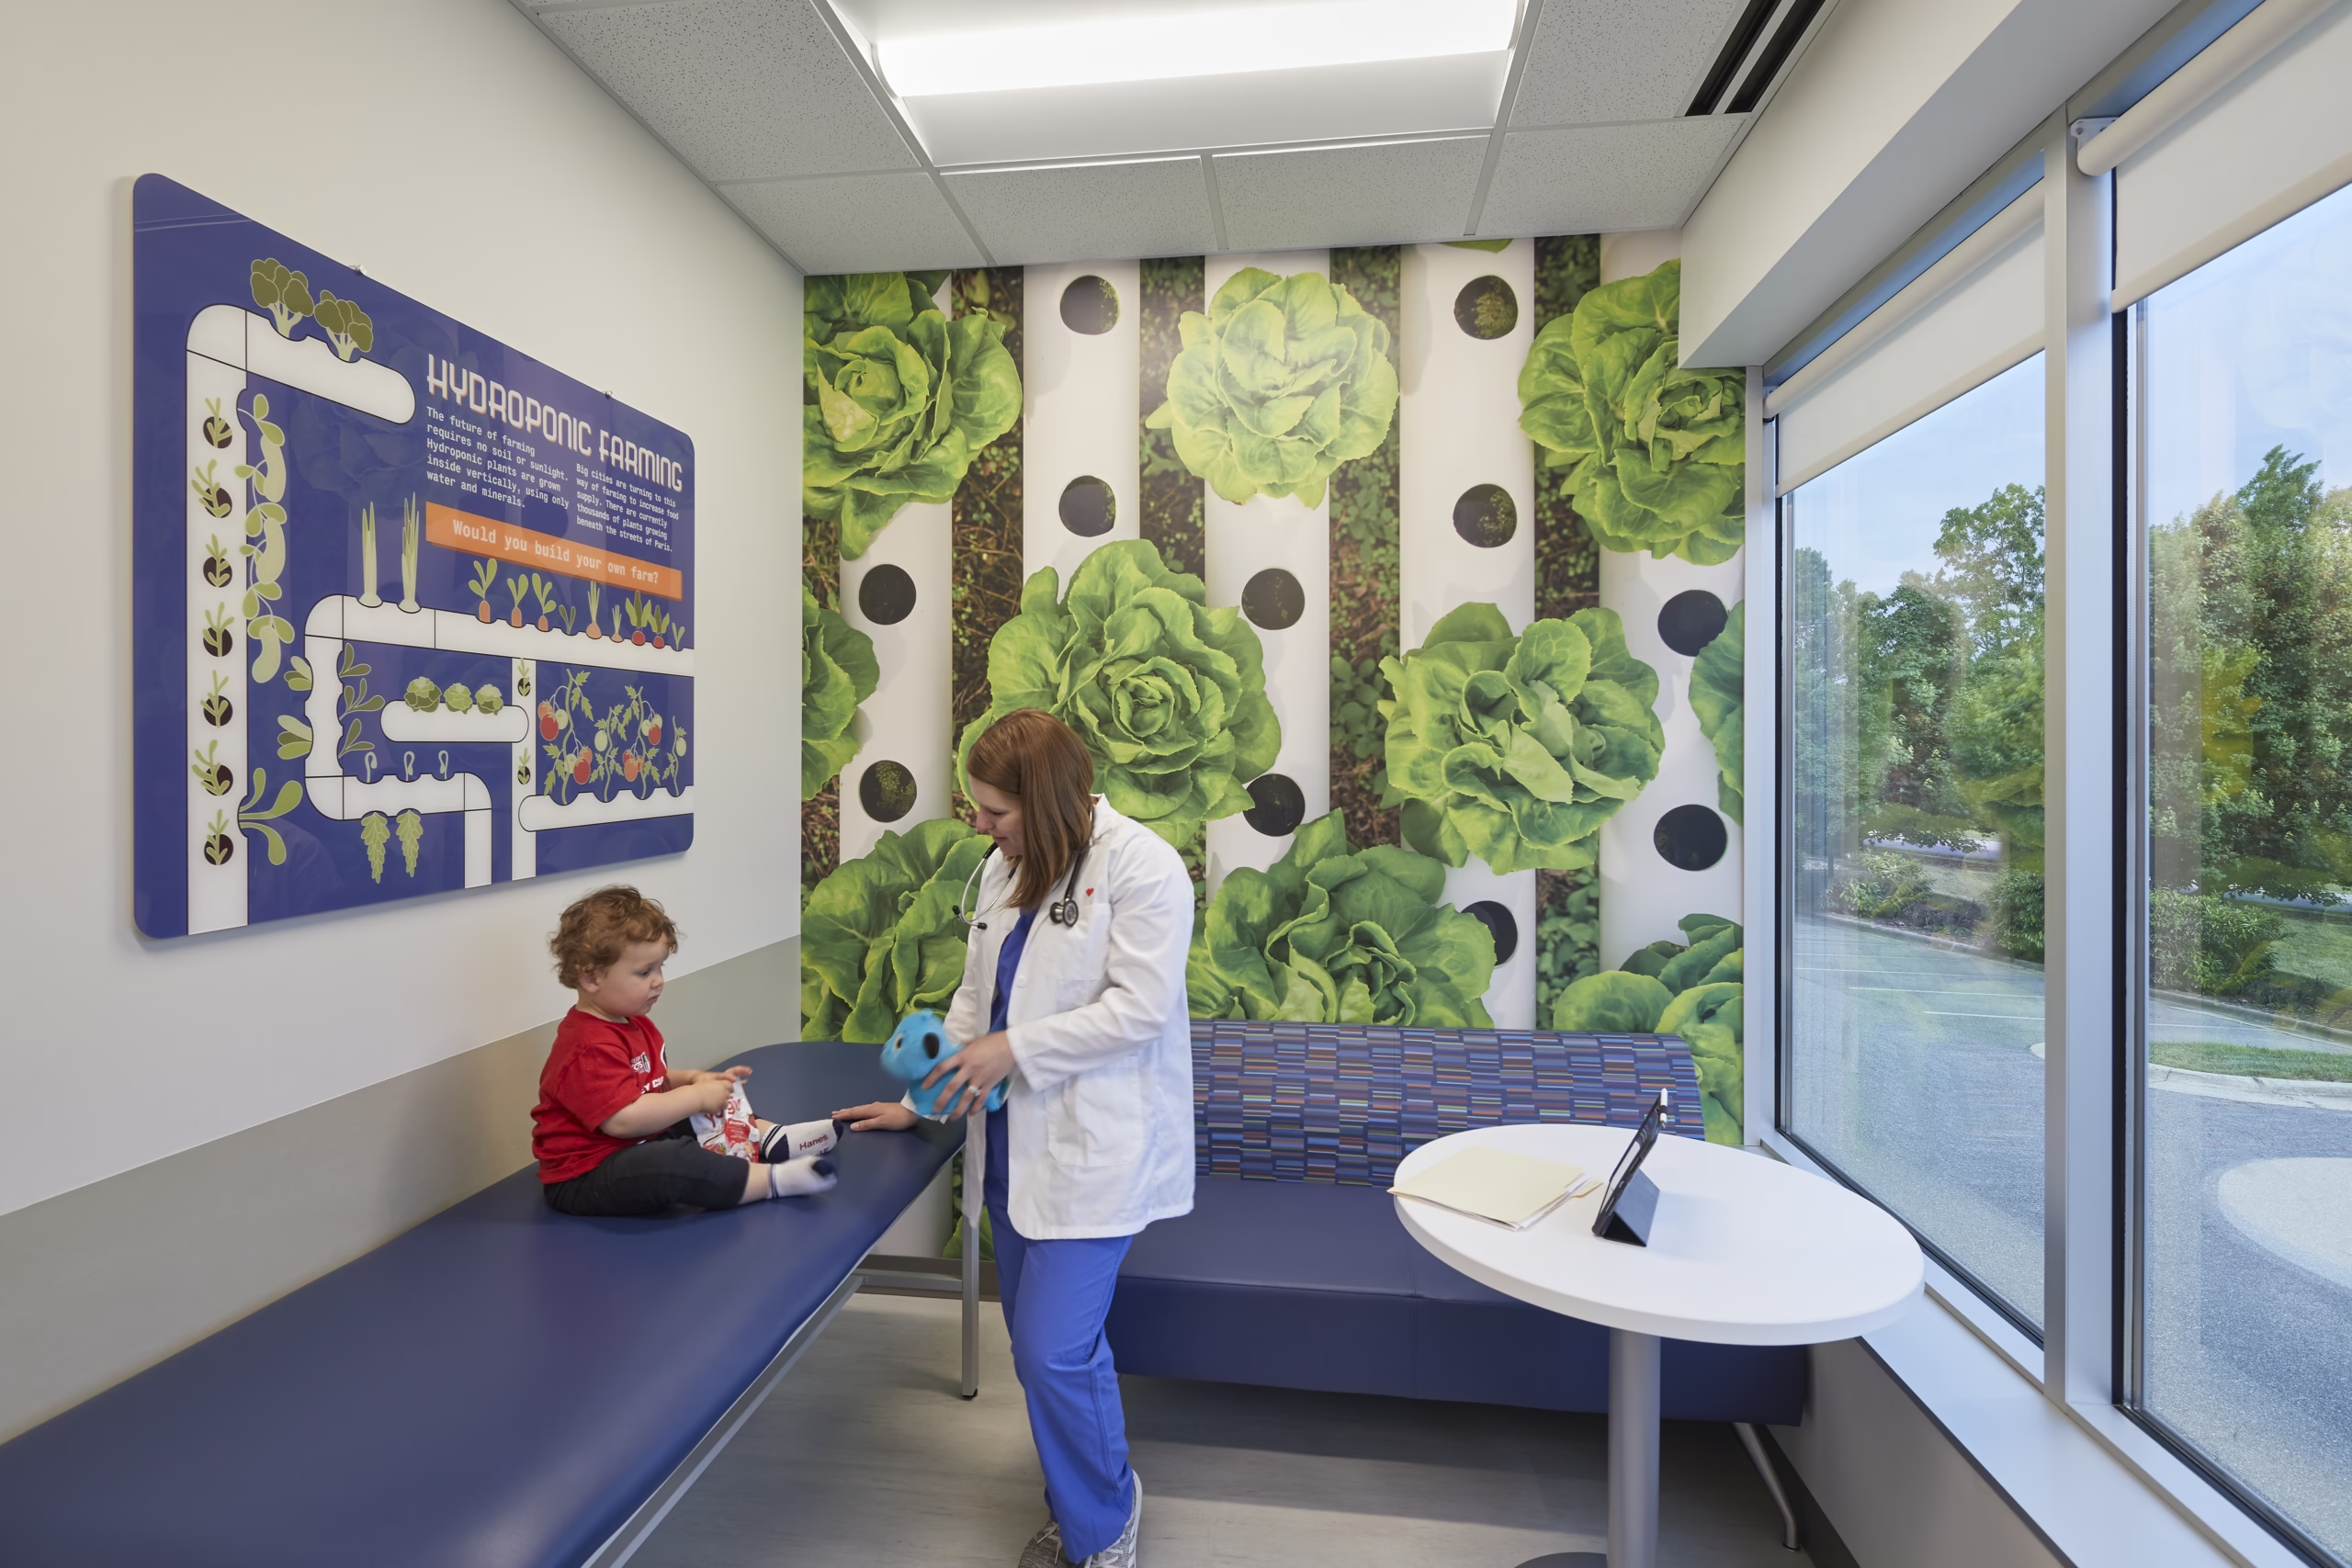
- Hydroponic Farming
- Robotics
- Animal Biology
- Prosthetics
- Cellular Structures
Solution
In the post-pandemic world, extreme care and attention was given to creating separate, yet flexible suites for sick patients as opposed to those coming in for more routine wellness checks. This included HVAC isolation while maintaining visual and physical continuity throughout the space. Other significant design features included daylighting, interior and exterior views. By taking an exhibit design mindset, Studio 310 also set a tone for learning with finishes and lighting. This was accomplished using light wood tones, glass, and simple lighting to provide a warm, clean, and welcoming environment. This tied back into JMA’s overall mission to be a future-thinking practice.
In the primary waiting room, a three-dimensional interactive feature "I-spy" terrarium was crafted by an architecture student with a background in museum exhibit design. This terrarium, featuring a variety of beetles and insects, serves as both an interactive exhibit and a space divider between the children's and adolescent areas. The design and installation process, which took about three months, focused on creating a durable, low-maintenance piece that has become popular with patients and families. This interactive feature not only serves as a distraction but also engages children and families in a playful way, promoting curiosity, interaction, and anxiety reduction during their wait.
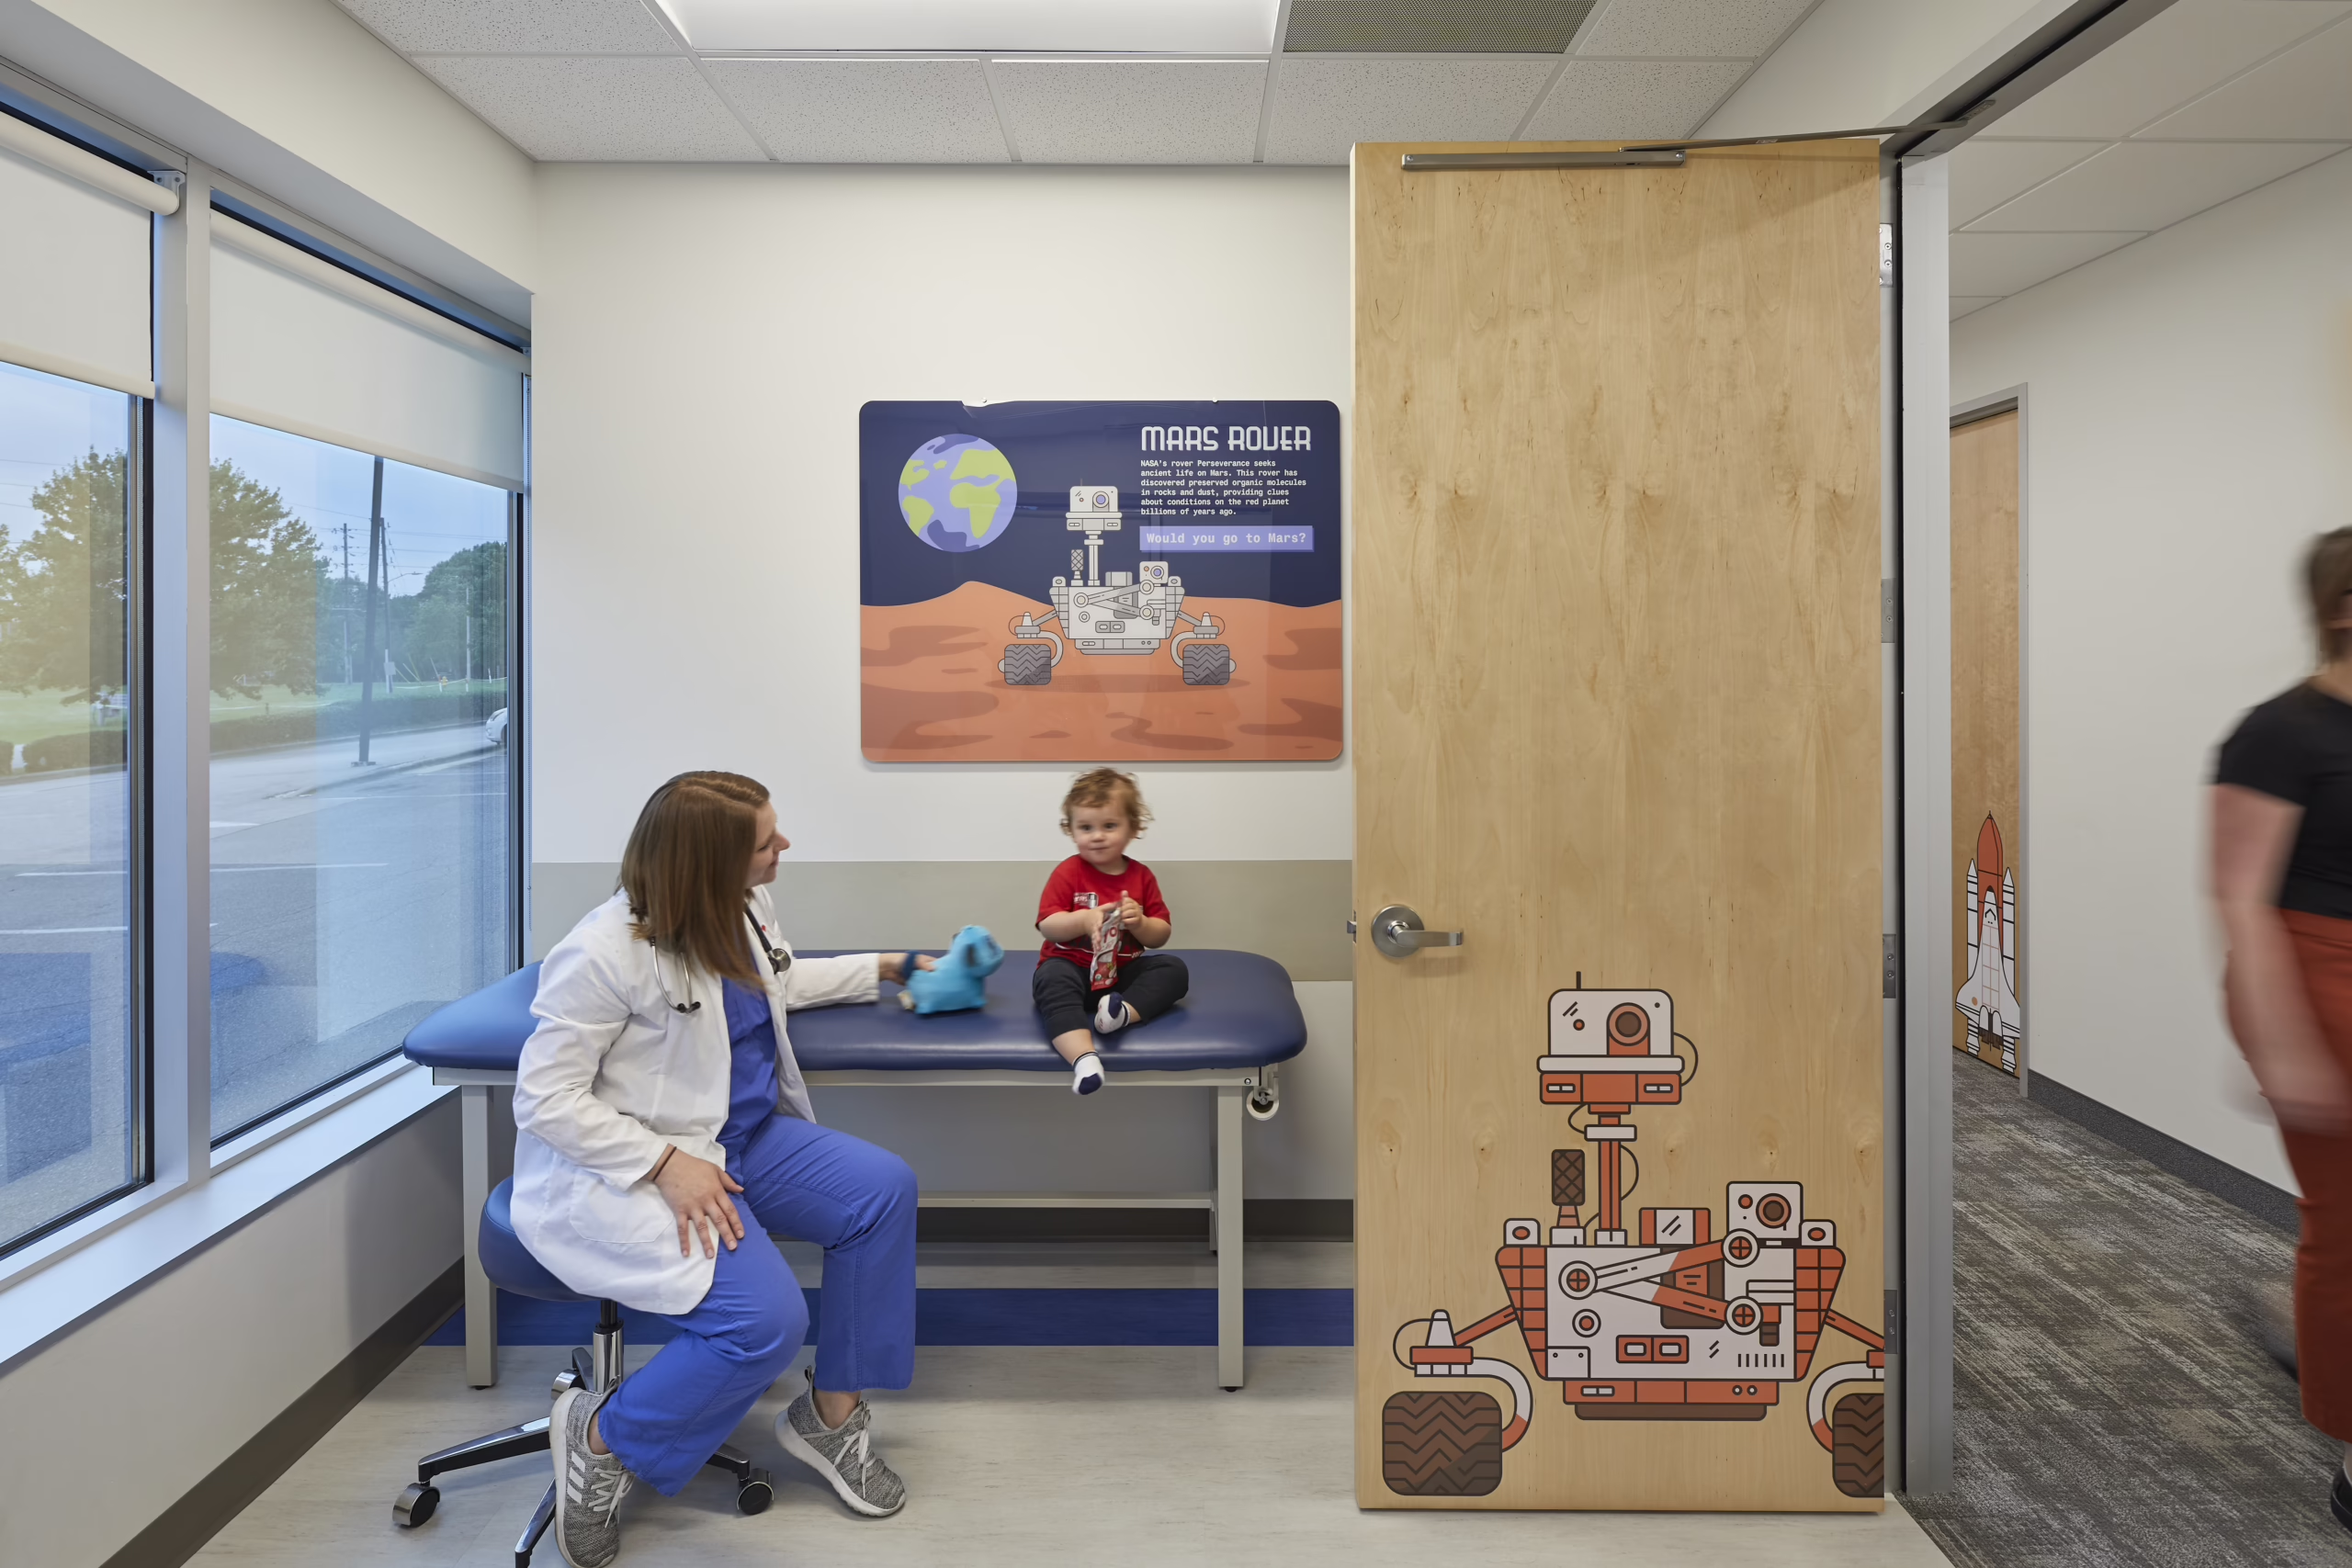
The layout of the office includes a series of exam pods, each with its own theme, color, and imagery.
A pod is made up of three exam rooms for each doctor with a singular color and theme to facilitate wayfinding, and serve as an icebreaker for interactions between doctors, staff, and patients. For example, the pod focused on Space Exploration features exam rooms with graphics about Mars rovers, rockets, and astronauts, using orange as the dominant color. This approach helps to create a welcoming and engaging environment, reducing the stress typically associated with medical visits.
The renovation of the JMA Raleigh pediatric practice represents a forward-thinking approach to healthcare design that prioritizes the wellbeing of all users. By integrating science and technology themes with a focus on health, safety, wellness, and interactive education, the new design significantly enhances the experience for patients and families. This innovative approach sets a new standard for pediatric healthcare environments, ensuring the practice can continue to thrive and serve the community for years to come.
Medicine is becoming more precise, more personalized, and more participatory - and technology is driving all three.
- Dr. Daniel Kraft
Impact
As a result of this 2022 renovation, Studio 310 is currently working with JMA to develop additional thematic graphics and prompts for roll out at other locations. The team aims to create a larger catalog of STEM based options, so that each office can create a distinct character, yet remain on brand.