NC Implants & Periodontics and Premier Prosthodontics

Interior Design, Experience Design
Raleigh, NC
The interior renovation and wayfinding design for this dual practice (periodontics and prosthodontics) is a balanced palette of modern architecture expression and subtle effective signage. Visiting patients are offered clear navigation through the facility while the spatial organization facilitates operational efficiency for doctors and staff. These coordinated design interventions provide a resolved design with primary consideration for the patient experience.

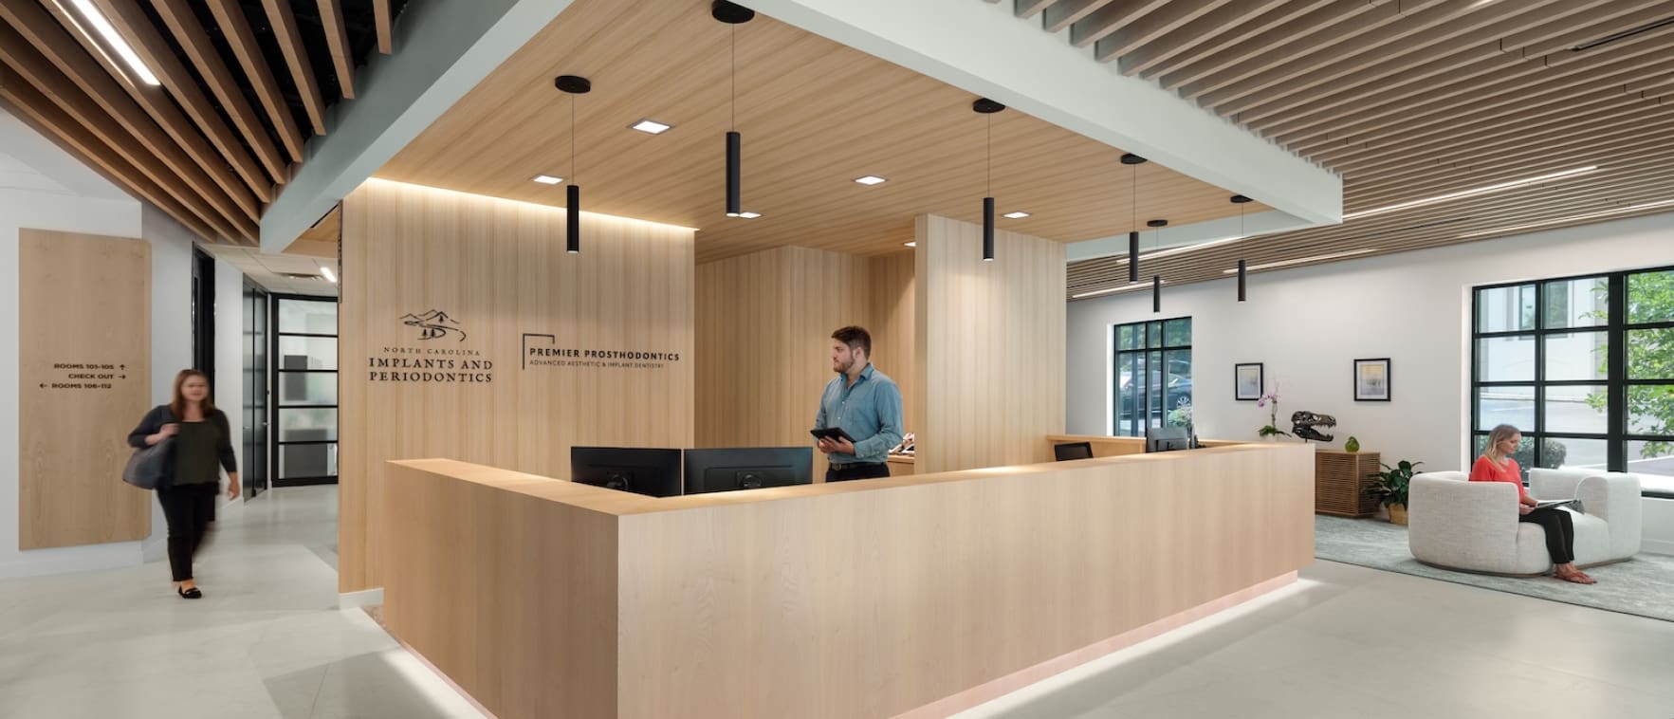
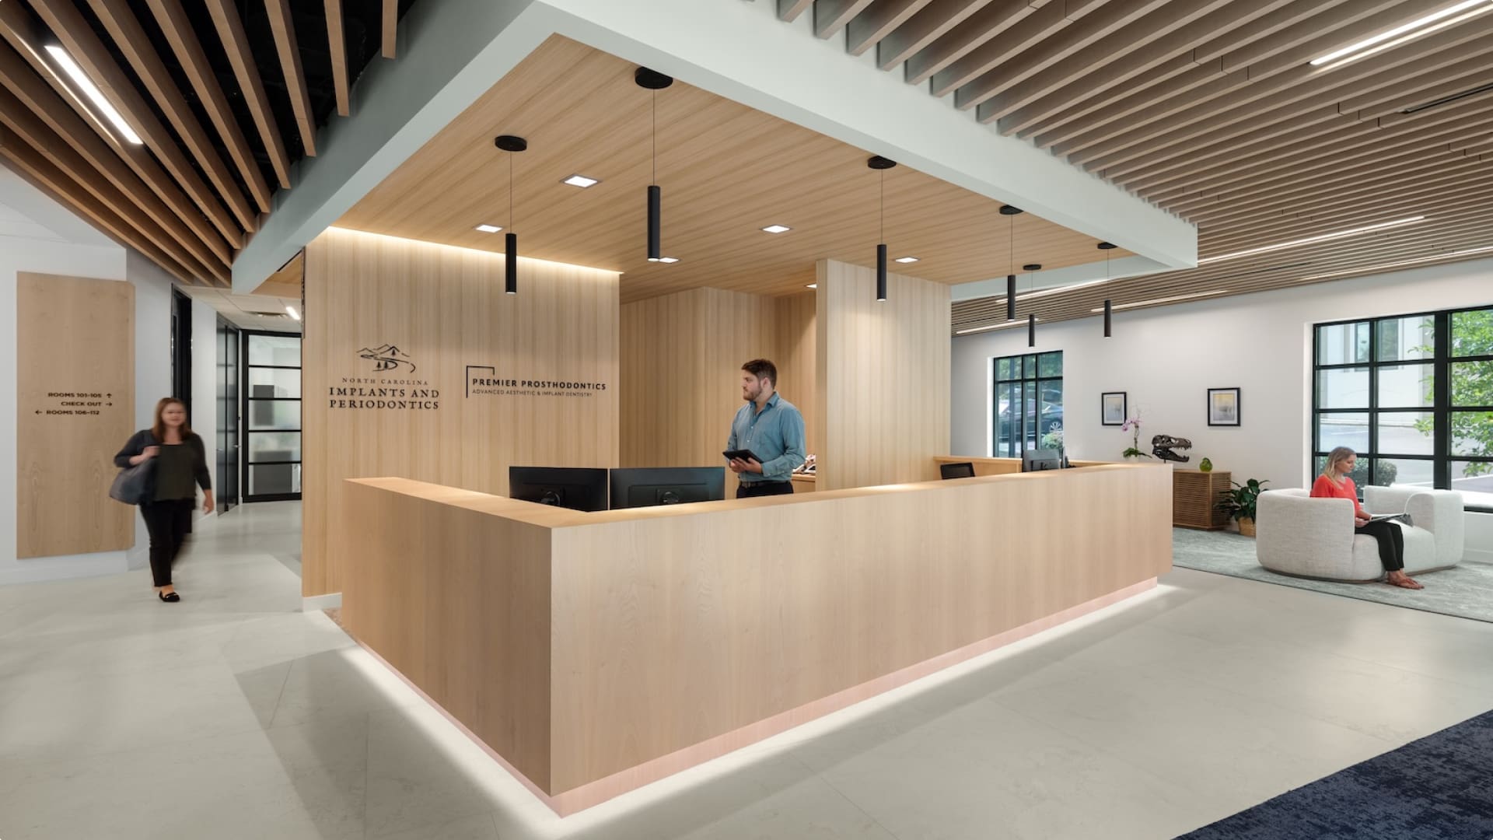
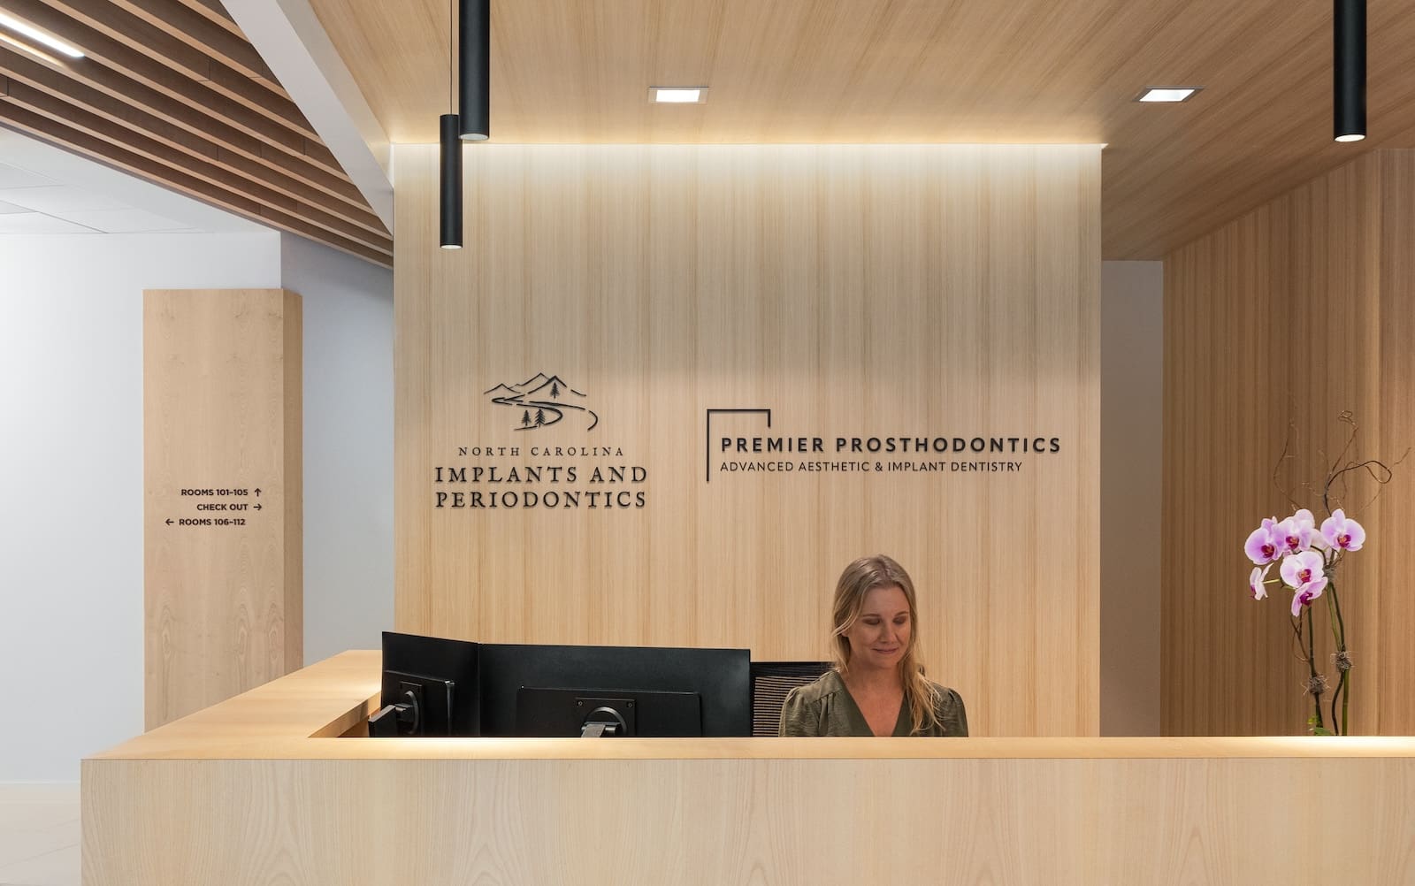
View of reception area. Custom wood reception desk, wood slat ceiling. Showcasing logos for both businesses behind reception desk. Female patient seen exiting on left, male standing behind reception desk and female patient, wearing coral color top, waiting on far right.
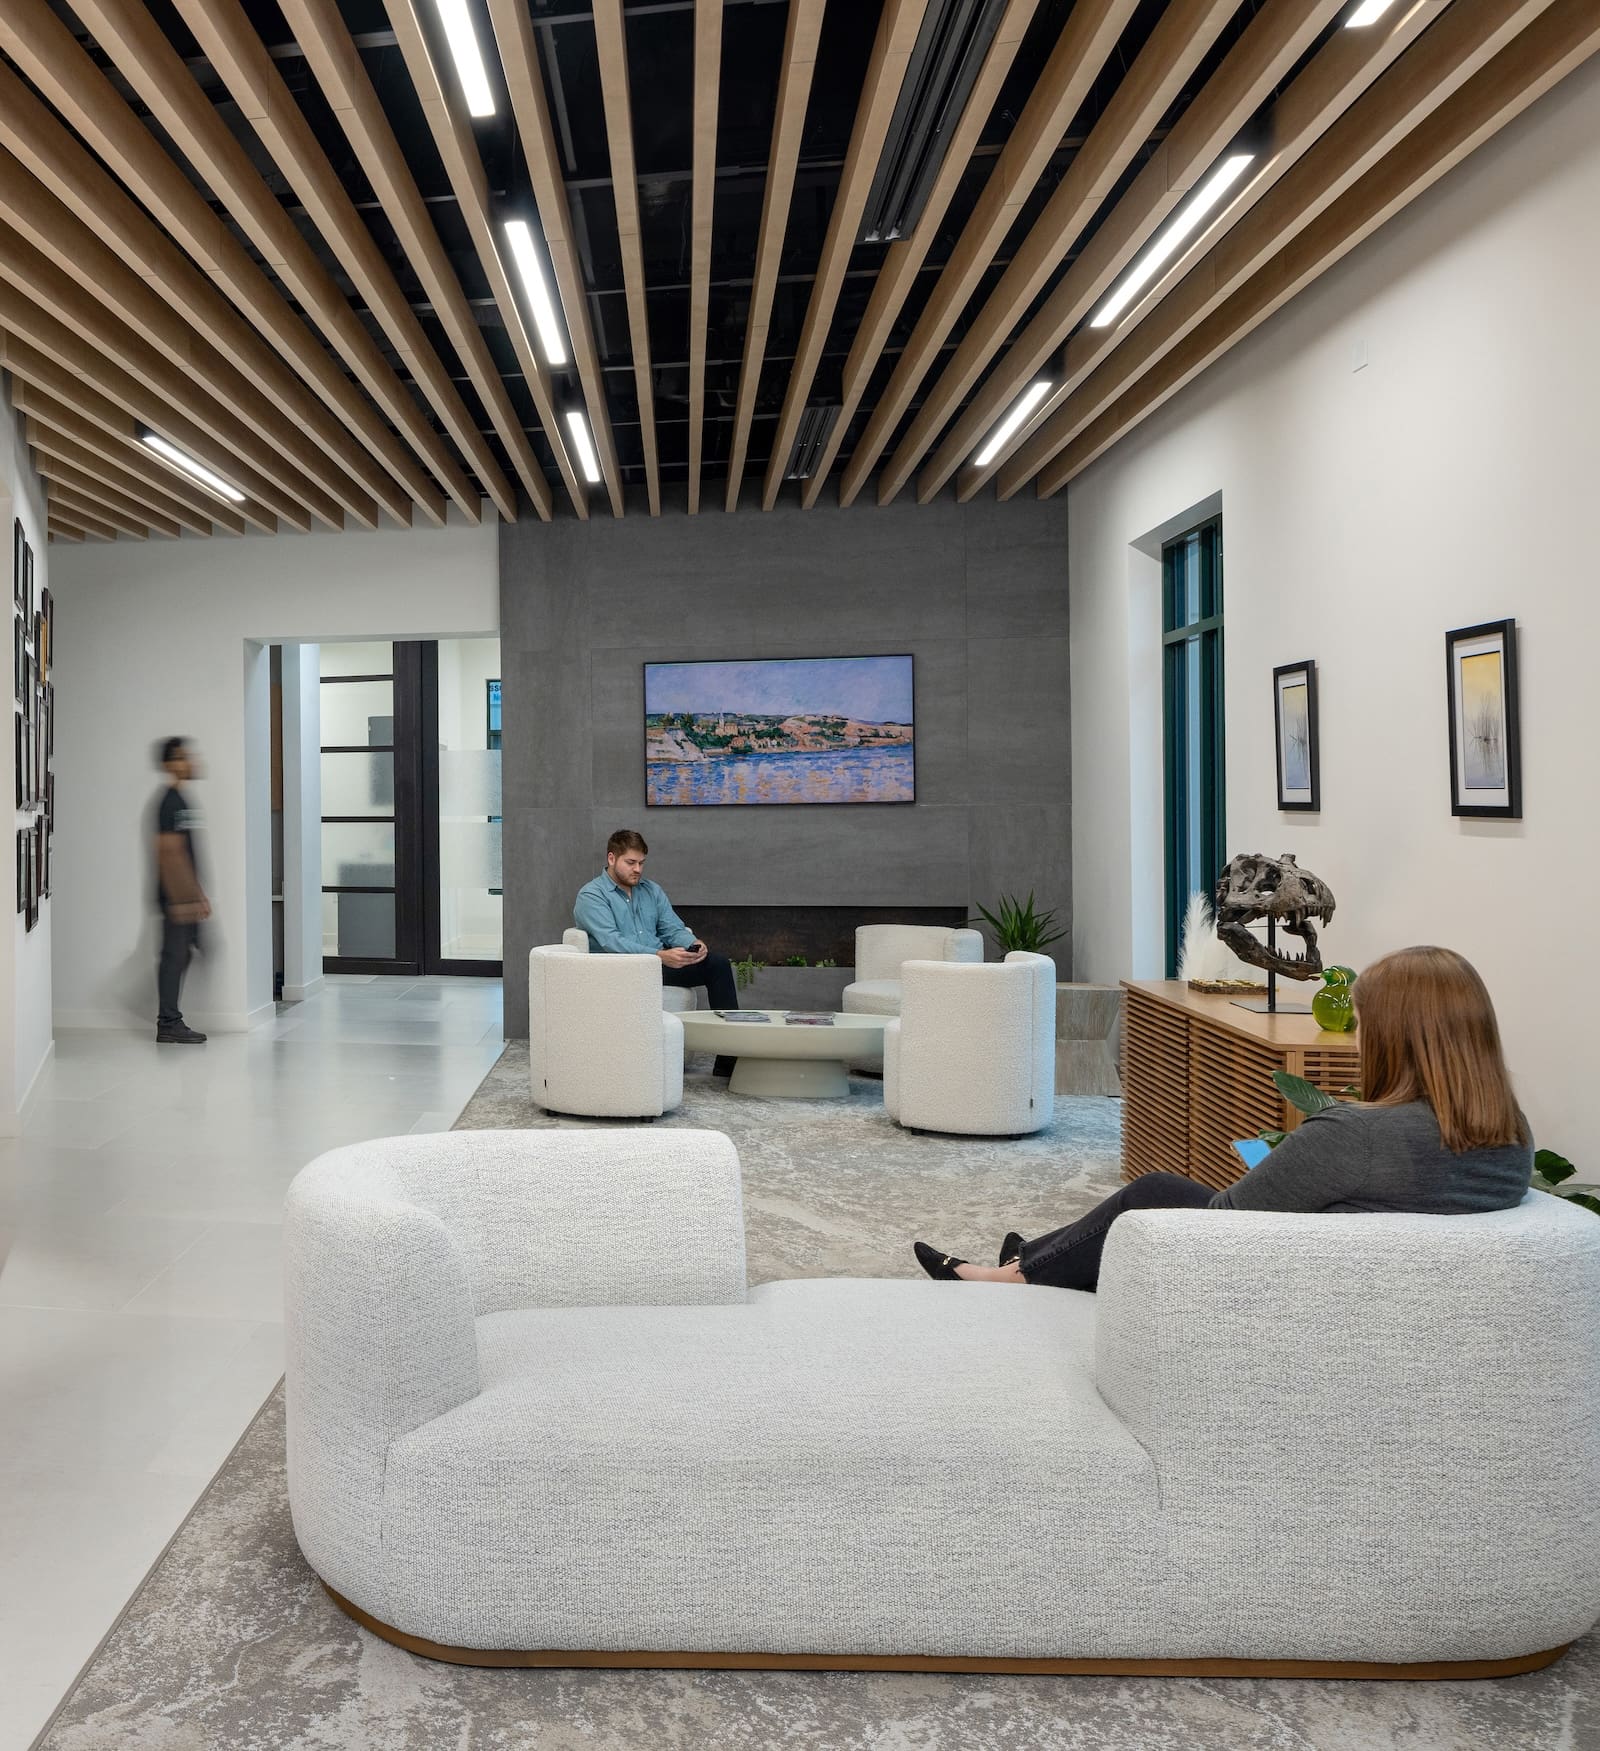
View of waiting area showing soft seating. View of female from behind sitting on sofa and male in teal shirt seated underneath a large monitor. Wood ceiling slat details with imbedded linear lighting.
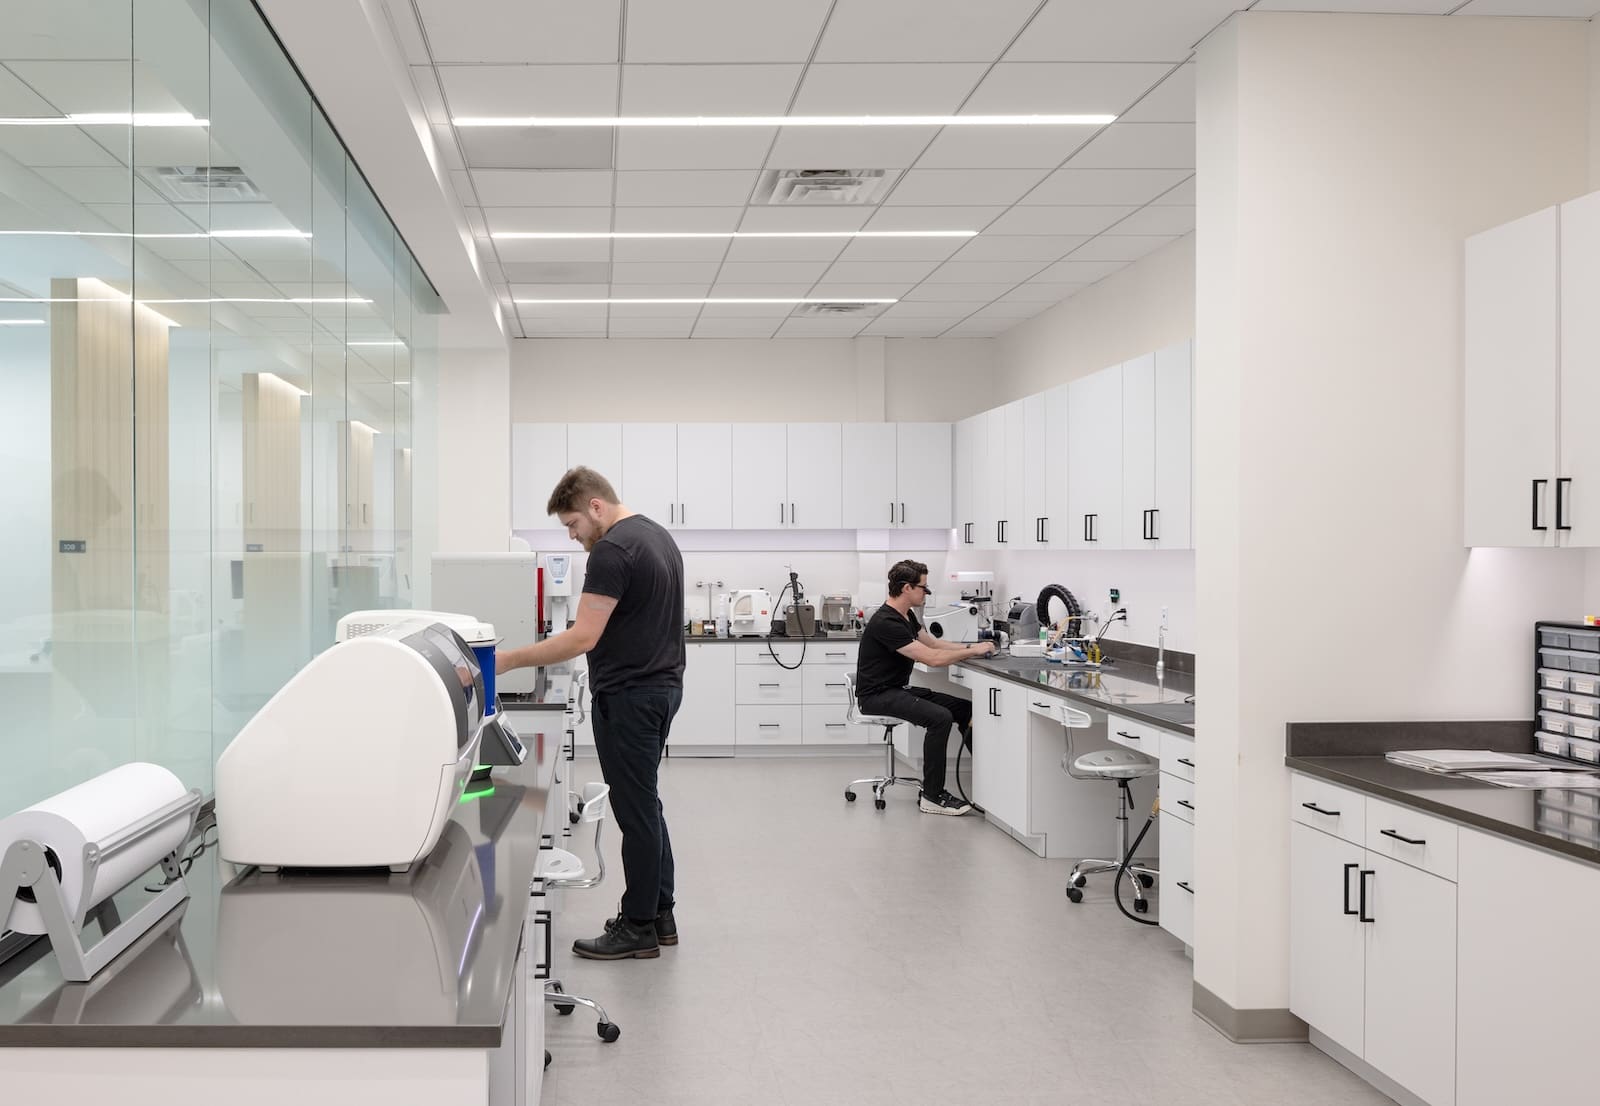

View of dental lab - technician at sink on far left, treatment room numbers on wood panel softening otherwise white treatment areas, view down the hallway with person crossing the space and lab space viewed through frosted glass on right.

© 2026 All Rights Reserved.