ARCHITECTURE
3H Equine Rehabilitation
View Project
Evening view of facade of the barn showcasing a clearstory light and ventilation well; 4 stall windows on each side of center barn entry. Some horse heads can be seen in stall openings.
Wilson’s Mills Council Chambers
View Project
Langworthy Dentistry
View Project
Male figure walking into covered entrance of wood clad building with benches in foreground.
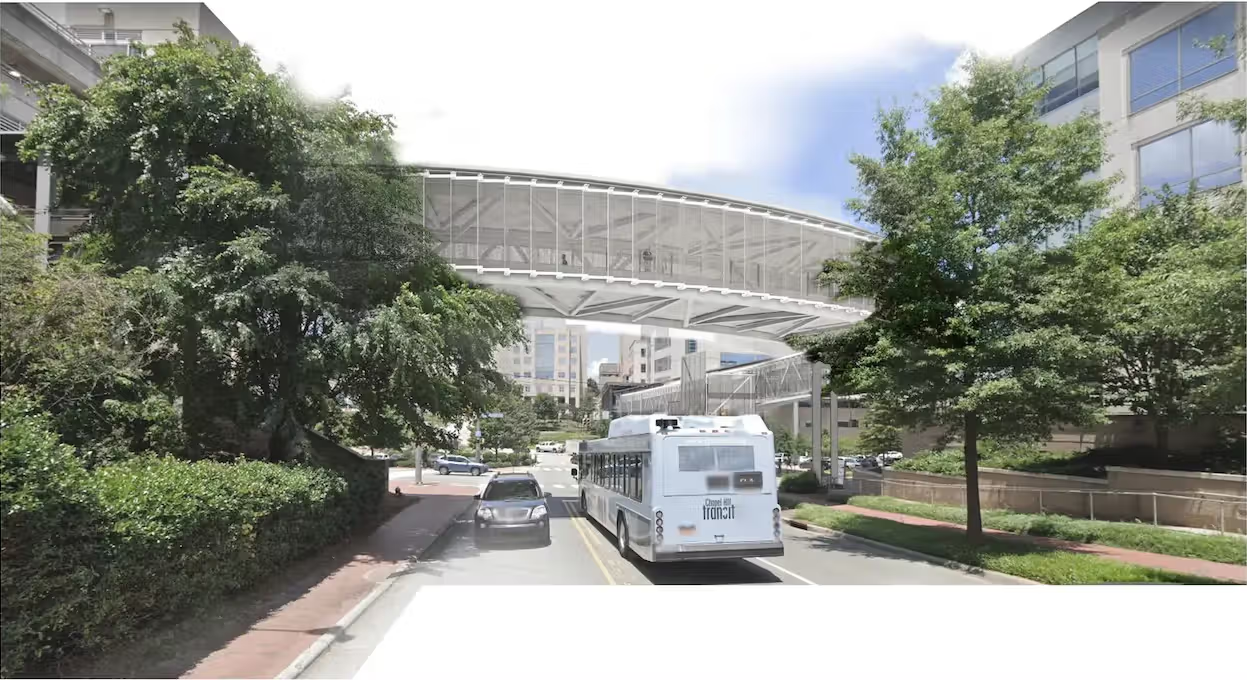
UNC Health | Pedestrian Bridge
View Project
Chabad of Cary
View Project
Rendering showing side view of proposed building. Light colored stone exterior, glass, nestled into landscape.
Rendering showing possible exterior view of proposed residential ice sports academy. Dormitory space is in left background. Foreground showscases entry to ice venue and a lot of people.
Calvert Ice Sports Academy
View Project
Abu Dhabi Flamingo Visitor Center
View Project
Competition rendering showing group of flamingos standing in water in foreground, rushes or grasses behind them with short end of two rectangular structures projecting over the grass areas. Seagulls in upper left.
Meditation Mine
View Project
The Last Genocide Memorial
View Project

© 2026 All Rights Reserved.