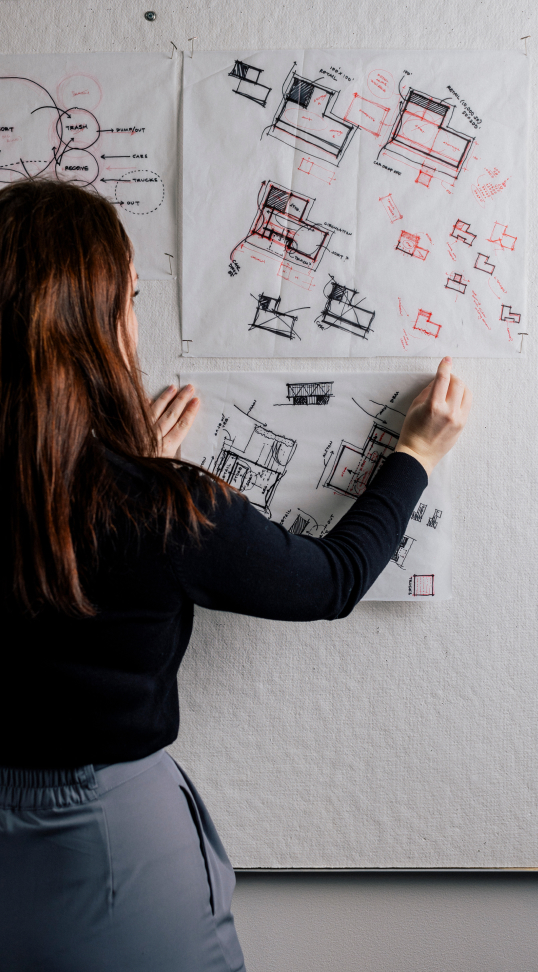
The Town’s first permanent Council Chambers draws from the rural character of Wilson’s Mills through modest forms and familiar materials. A flexible arrangement supports council proceedings, public meetings, and community events. The placement of the council dais, staff seating, public gallery, and entry sequence makes the chamber easy for visitors to navigate without disrupting proceedings.
The ceiling plane folds where the council dais meets the public gallery, marking the civic interface between citizens and their elected officials.
As the first phase of a developing municipal campus, the project establishes an architectural direction for the buildings and public spaces that will follow.