EXPERIENCE DESIGN
Our Experience Design studio specializes in placemaking, brand activation, and wayfinding to shape spaces into dynamic environments that engage and resonate with people. Our design process is rooted in a deep consideration of each interaction and touchpoint, ensuring that every moment aligns with the individual’s needs, emotions, and behaviors. This nuanced attention encourages meaningful experiences and strengthens brand identity by crafting thoughtful, memorable spaces.
Cary Pediatric Dentistry
View Project
View of treatment bay showcasing green accent wall in back, yellow accent wall to right; Technician speaking with pediatric patient in center; another staff person walking on right side of frame. Beyond the green accent wall is a more specialized treatment bay with jungle print wall covering. Above the main treatment area, in addition to the maneuverable dental light, there are also 3 dimensional acrylic birds to provide visual distraction/interest for patients.
View of corridor with two gentlemen reading and discussing content mounted on right side. Series of informational panels highlighting significant moments from Stanley A White's life.
Stanley A. White History Wall
View Project
NC Implants & Periodontics and Premier Prosthodontics
View Project
View of reception area. Custom wood reception desk, wood slat ceiling. Showcasing logos for both businesses behind reception desk. Female patient seen exiting on left, male standing behind reception desk and female patient, wearing coral color top, waiting on far right.
View of NW directional sign installed in grass area adjacent to paved drive area. Building retaining wall in background.
Rexwoods Medical Park Exterior Wayfinding Signage
View Project

UNC Chapel Hill Wayfinding Standards Manual
View Project
View of several covers of the manual on right and open pages on left.
Corridor view of office space for east coast headquarters of construction firm. Left side features blue metal clad conference room reminiscent of shipping container. Right side of corridor is series of wood panels suspended by wire cable that support project photgraphy down the corridor.
MWH Constructors
View Project
Jeffers, Mann & Artman Pediatrics
View Project
View of lobby showing parent completing paperwork for clinician exiting office area. custom educational wall graphics depicting solar system on left and reptile in back of image.
Entry Door detail showing logo use on glass with view of reception desk beyond.
TowerCo Corporate Office
View Project
East Cary Magnet Middle School Wayfinding
View Project
View of major entry stair with red handrails. Each stair riser is a different color and helps students count from one to nine in English, Spanish and Mandarin. A female person is walking past at top of stair.
View of a man in a suit, his daughter and a young boy from the back. All are wearing masks. They are reading the history wall in background of image. Green with black and white images and text.
Oberlin Magnet Middle School History Exhibit
View Project
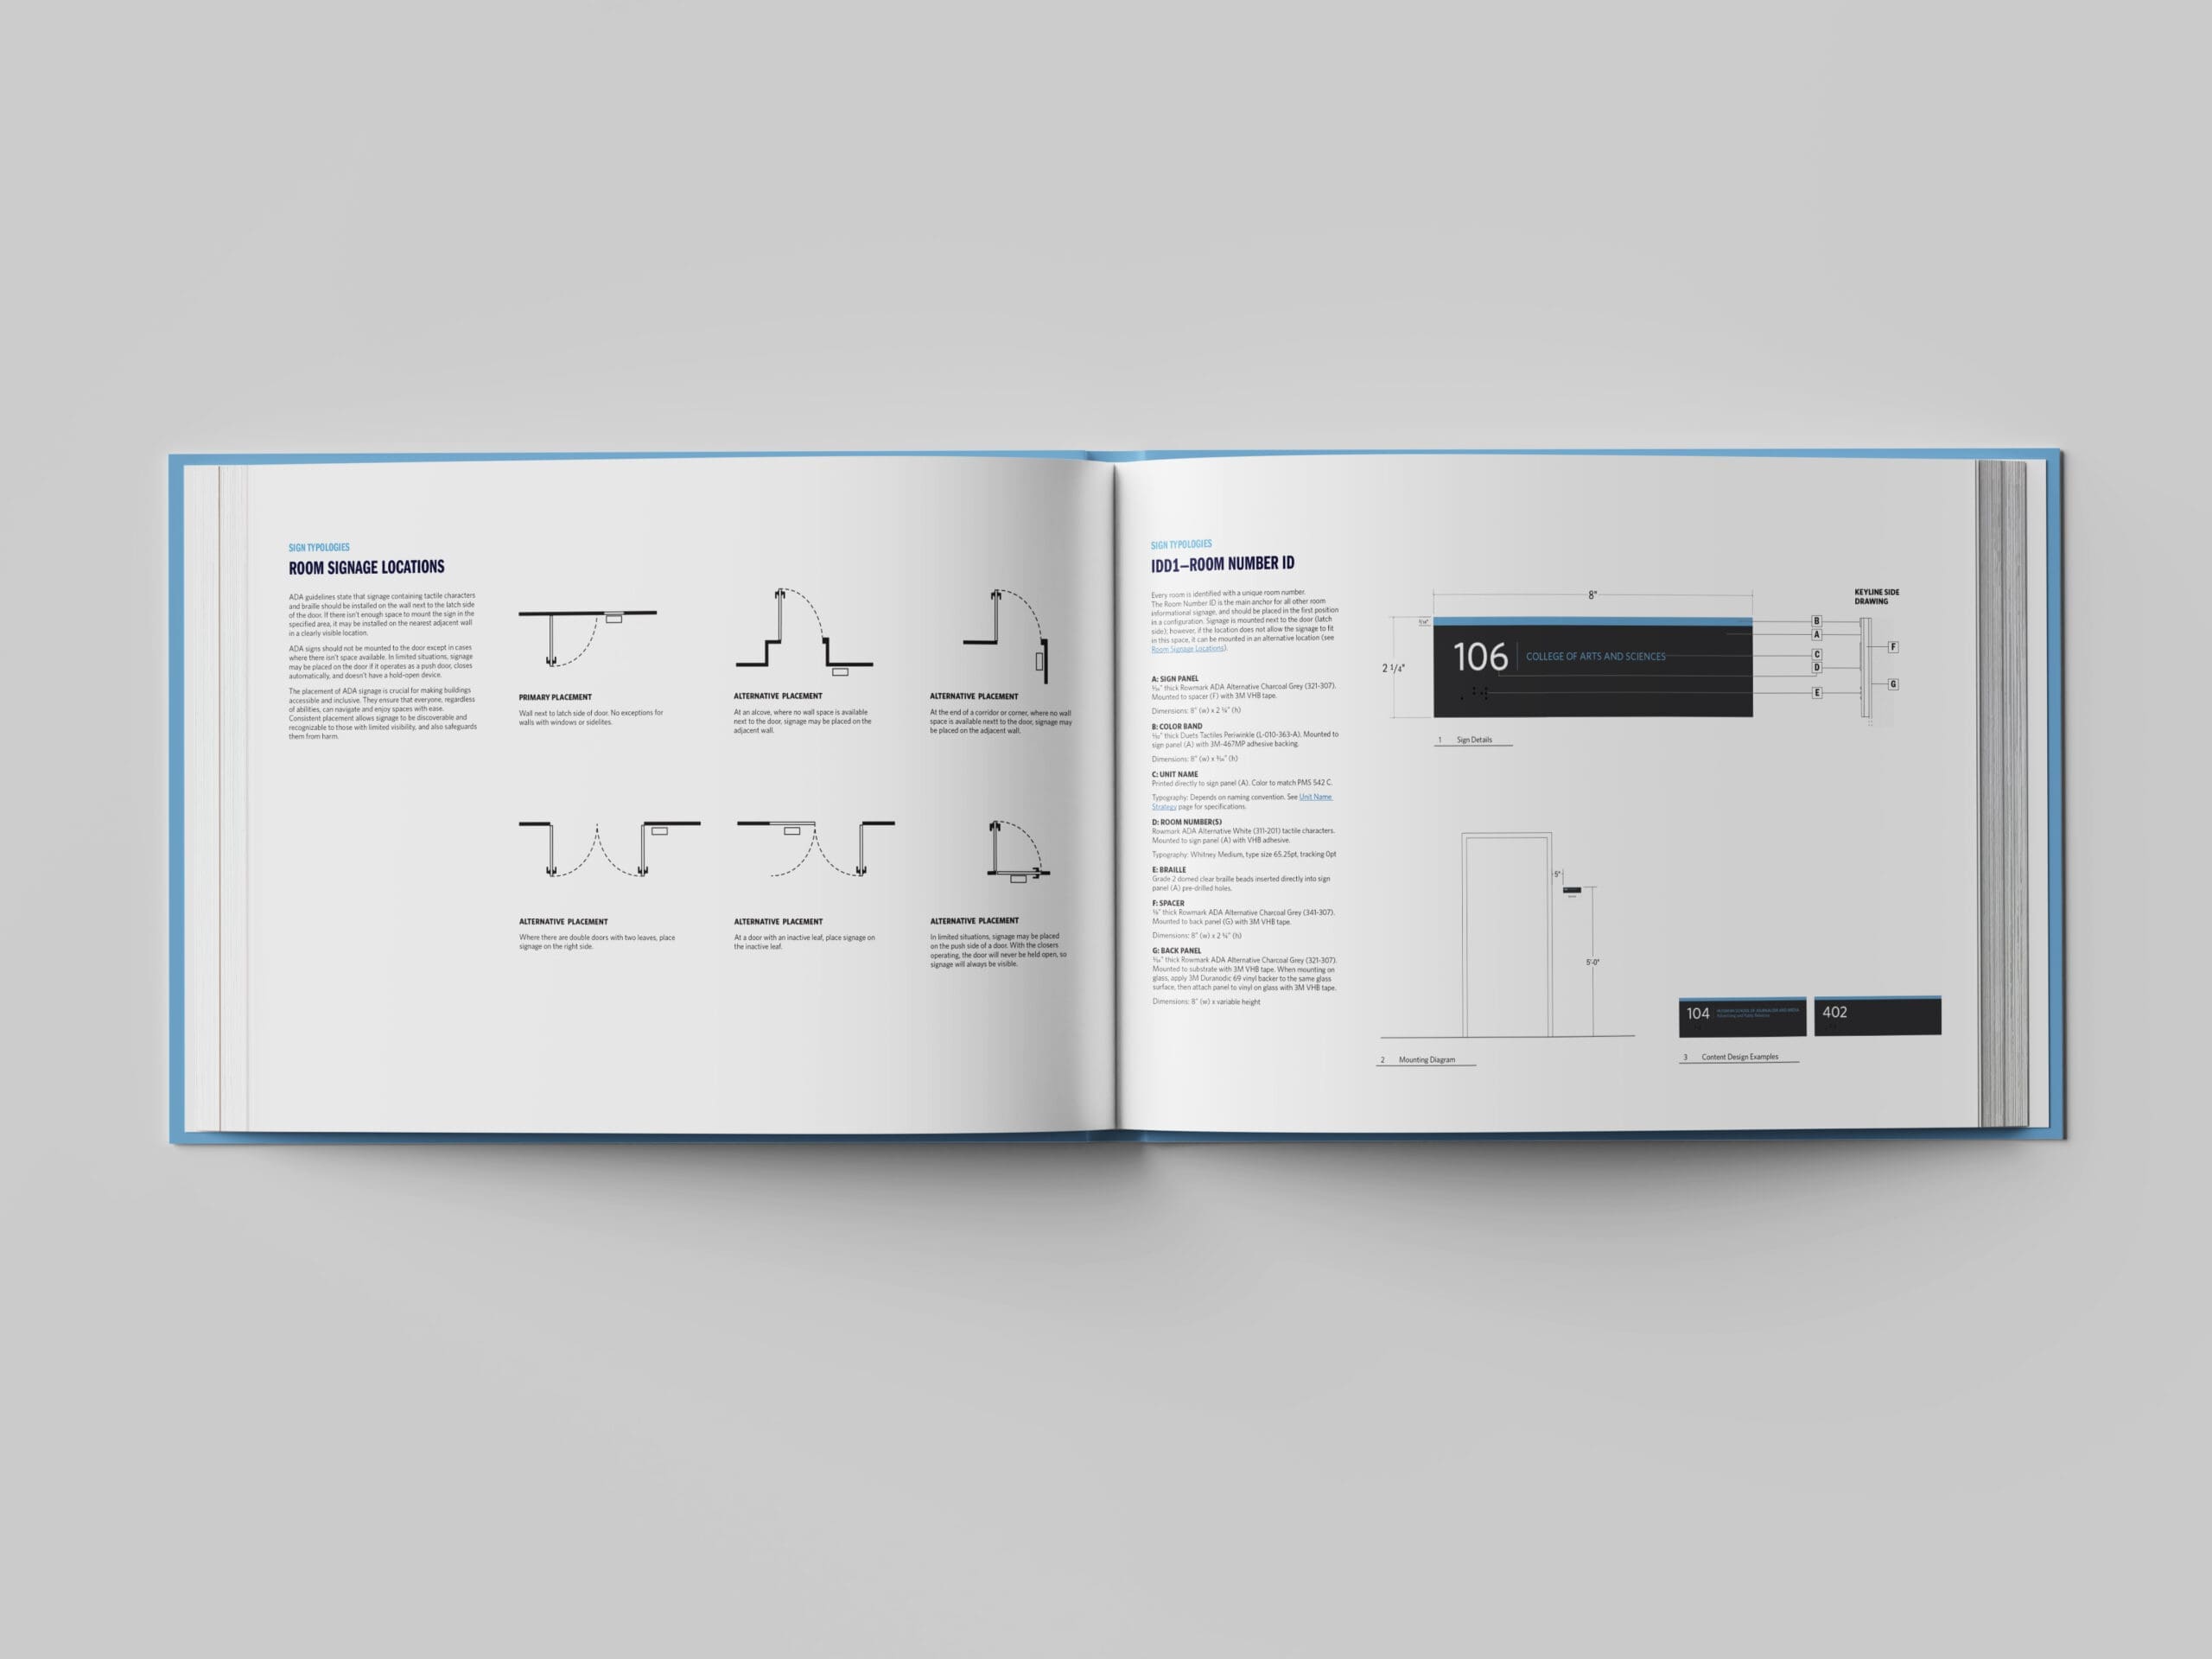
NC State Interior Signage Standards
View Project
Image showing 2 copies of the signage standards booklet.
Interior rendering showing one of the ice rinks with surrounding bleacher style seating. Center branded scoreboard over the ice and patrons in elevated area just above the ice looking over seating to ice.
Calvert Ice Sports Academy
View Project

© 2026 All Rights Reserved.